
Features
- Spacious Mews Property
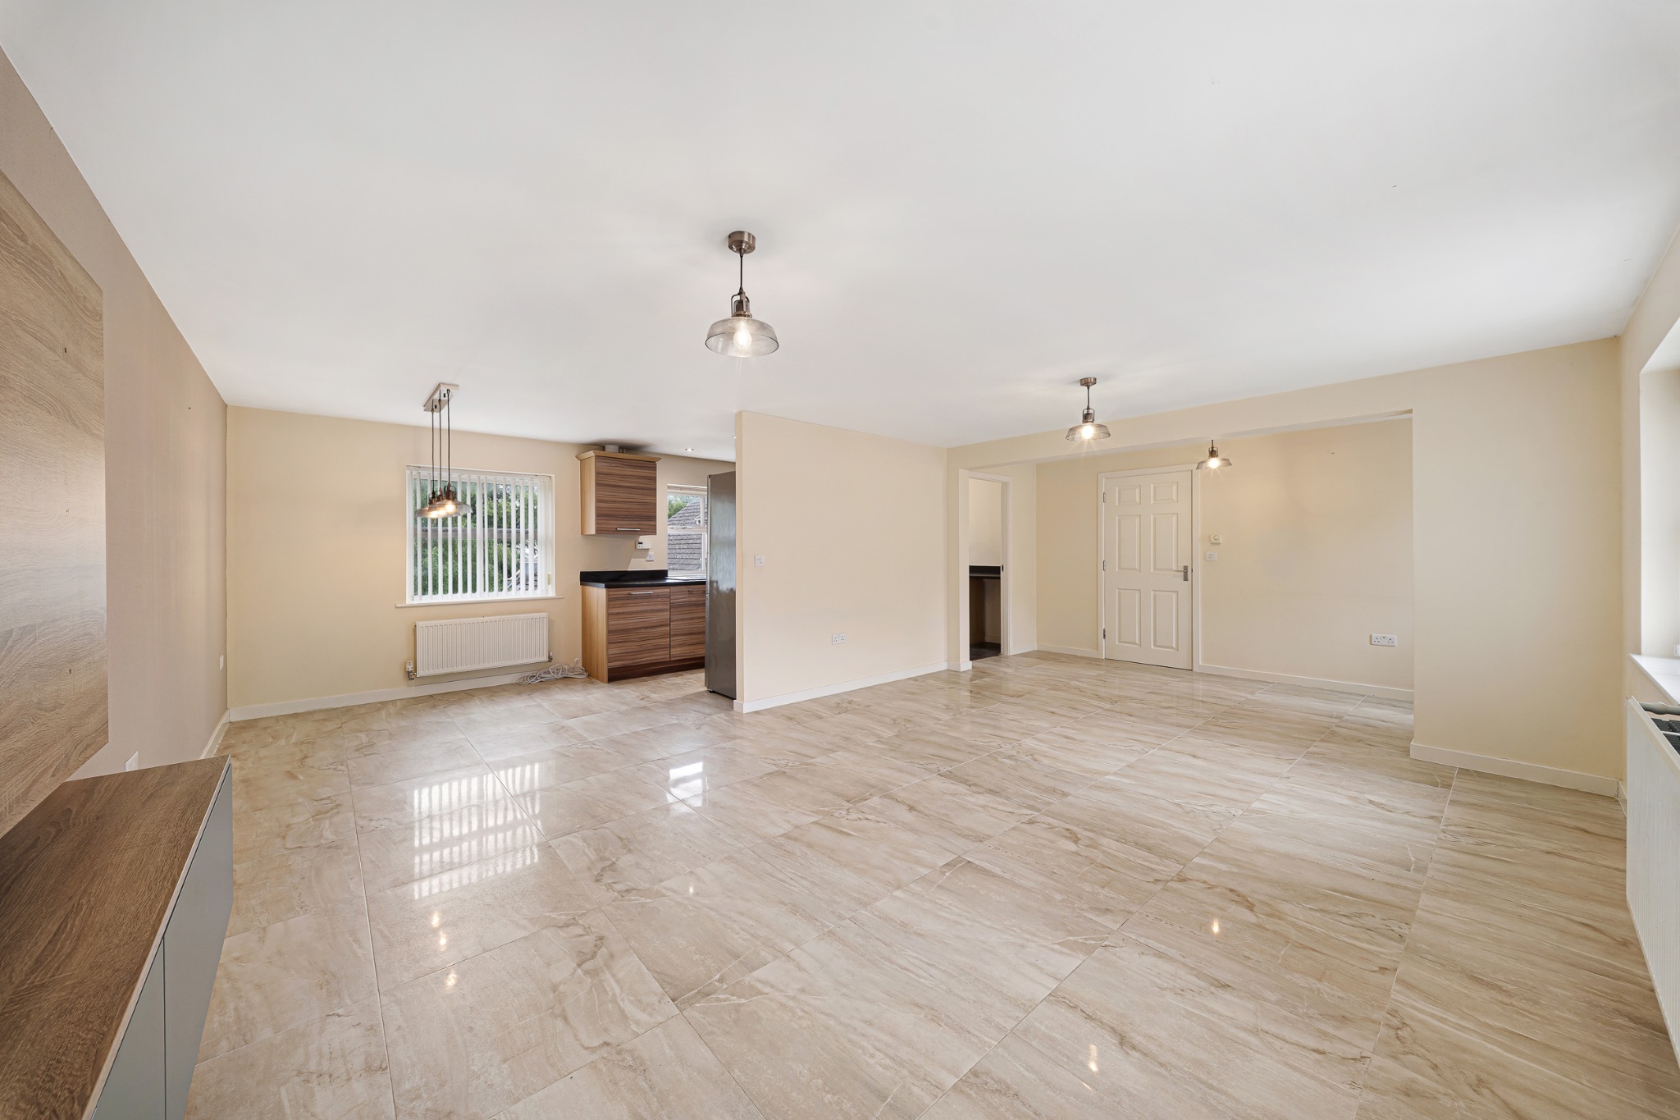
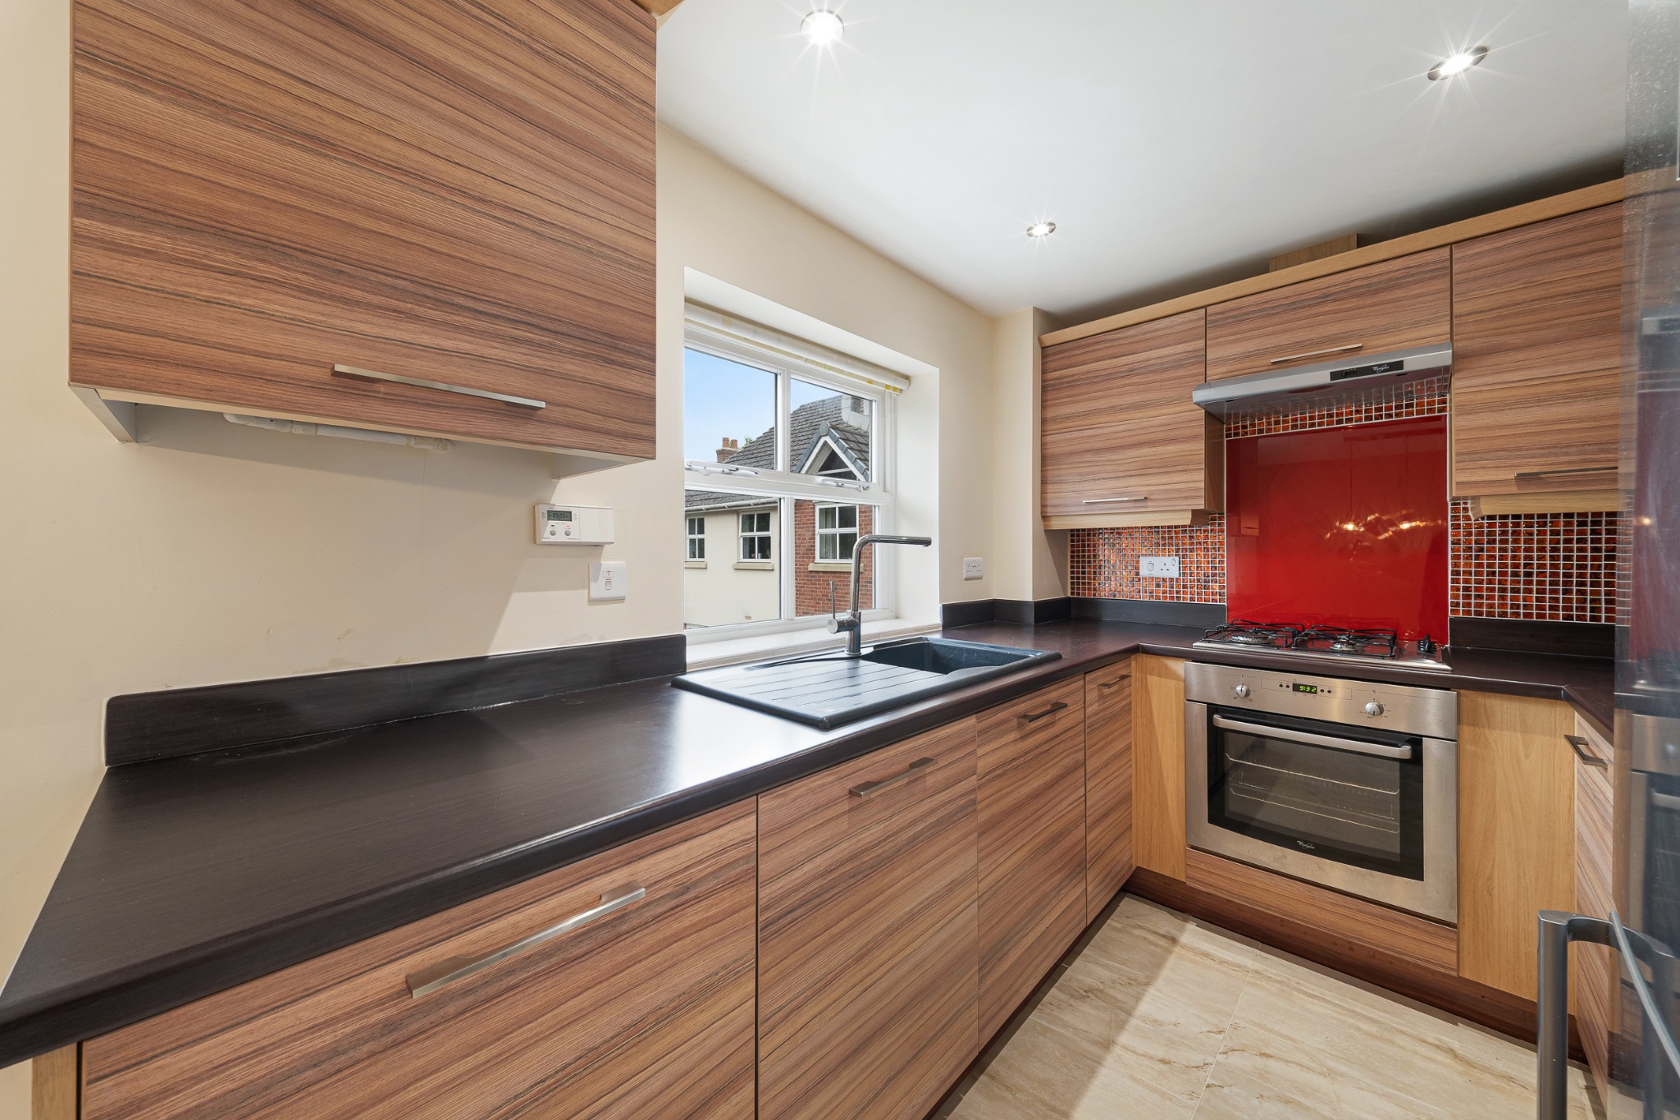
- Large Open Plan “L” Shaped Lounge-Diner/Modern Kitchen
- Three Bedrooms/En-Suite Shower Room
- Family Bathroom/Utility Room
- Garage/Driveway/Home Office
- Communal Gardens
- Internal Inspection Highly Advised
Property overview
Introduction
The Property... An impressive mews house situated on the highly regarded Berratts development at Bromley Cross. Flexible and spacious living accommodation arranged over three floors, including the specification of high quality fittings has been achieved throughout the property giving a modern feel to the house.Description
The Property...
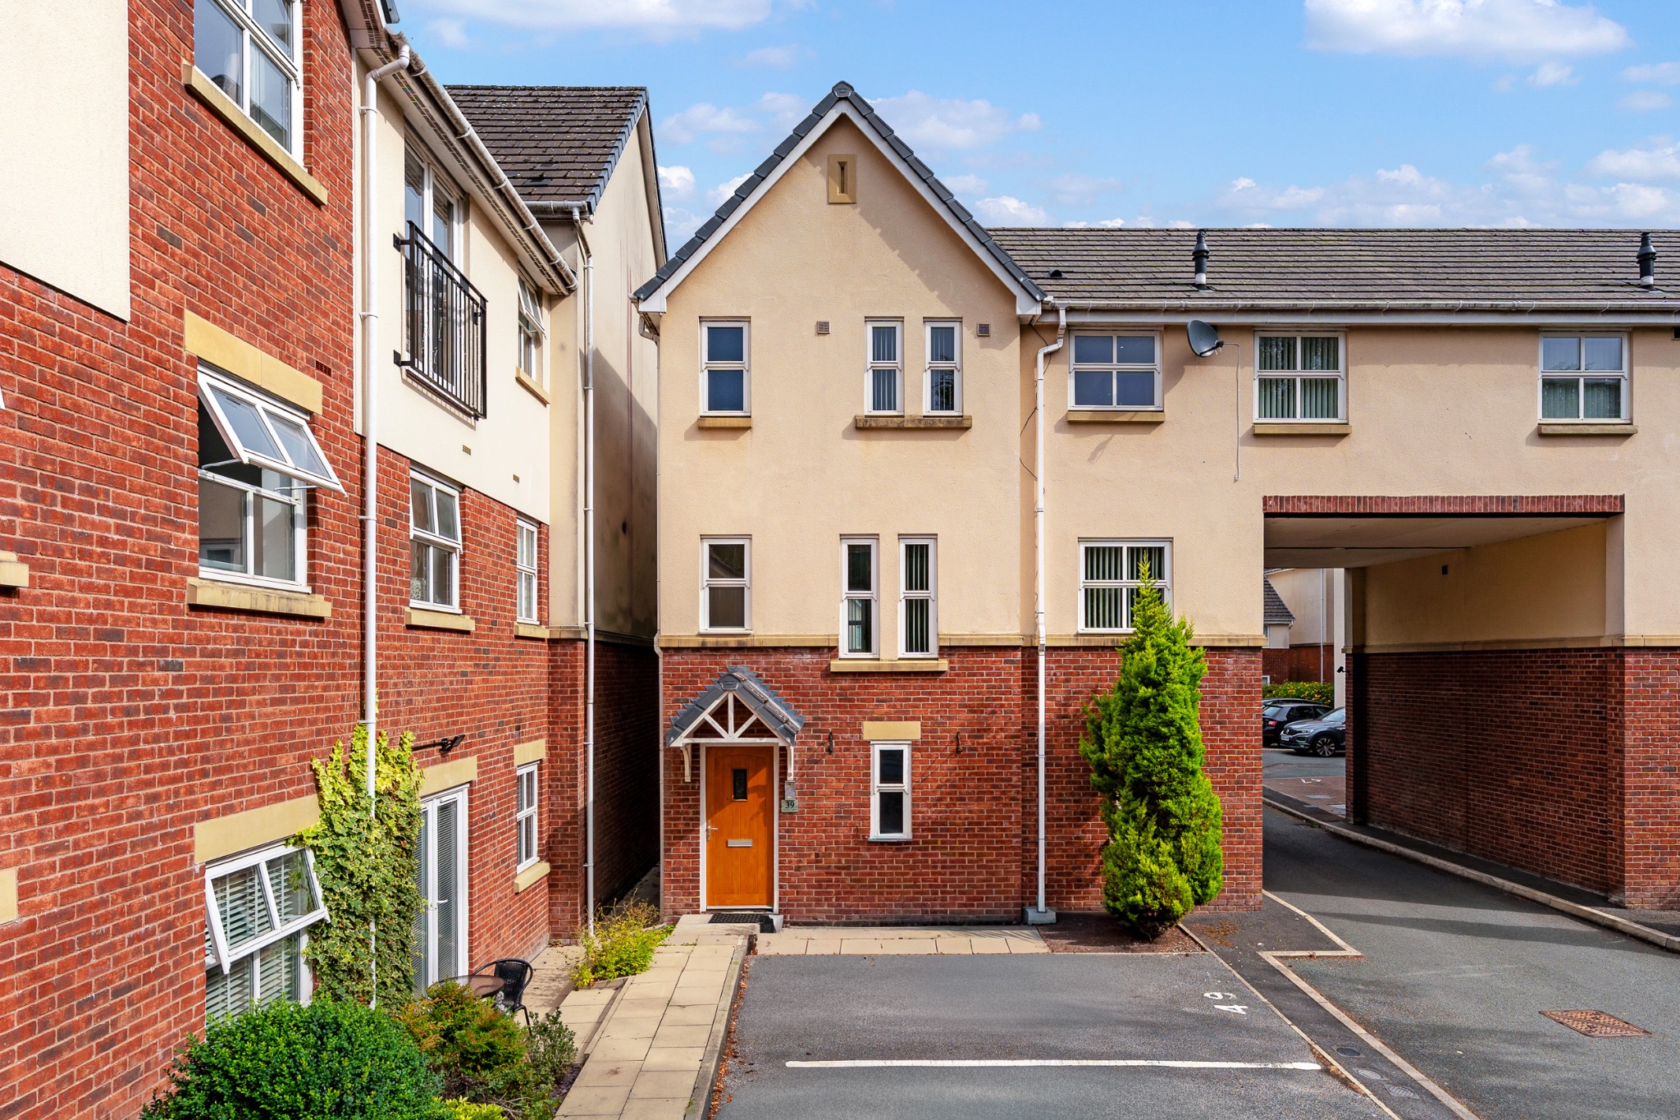
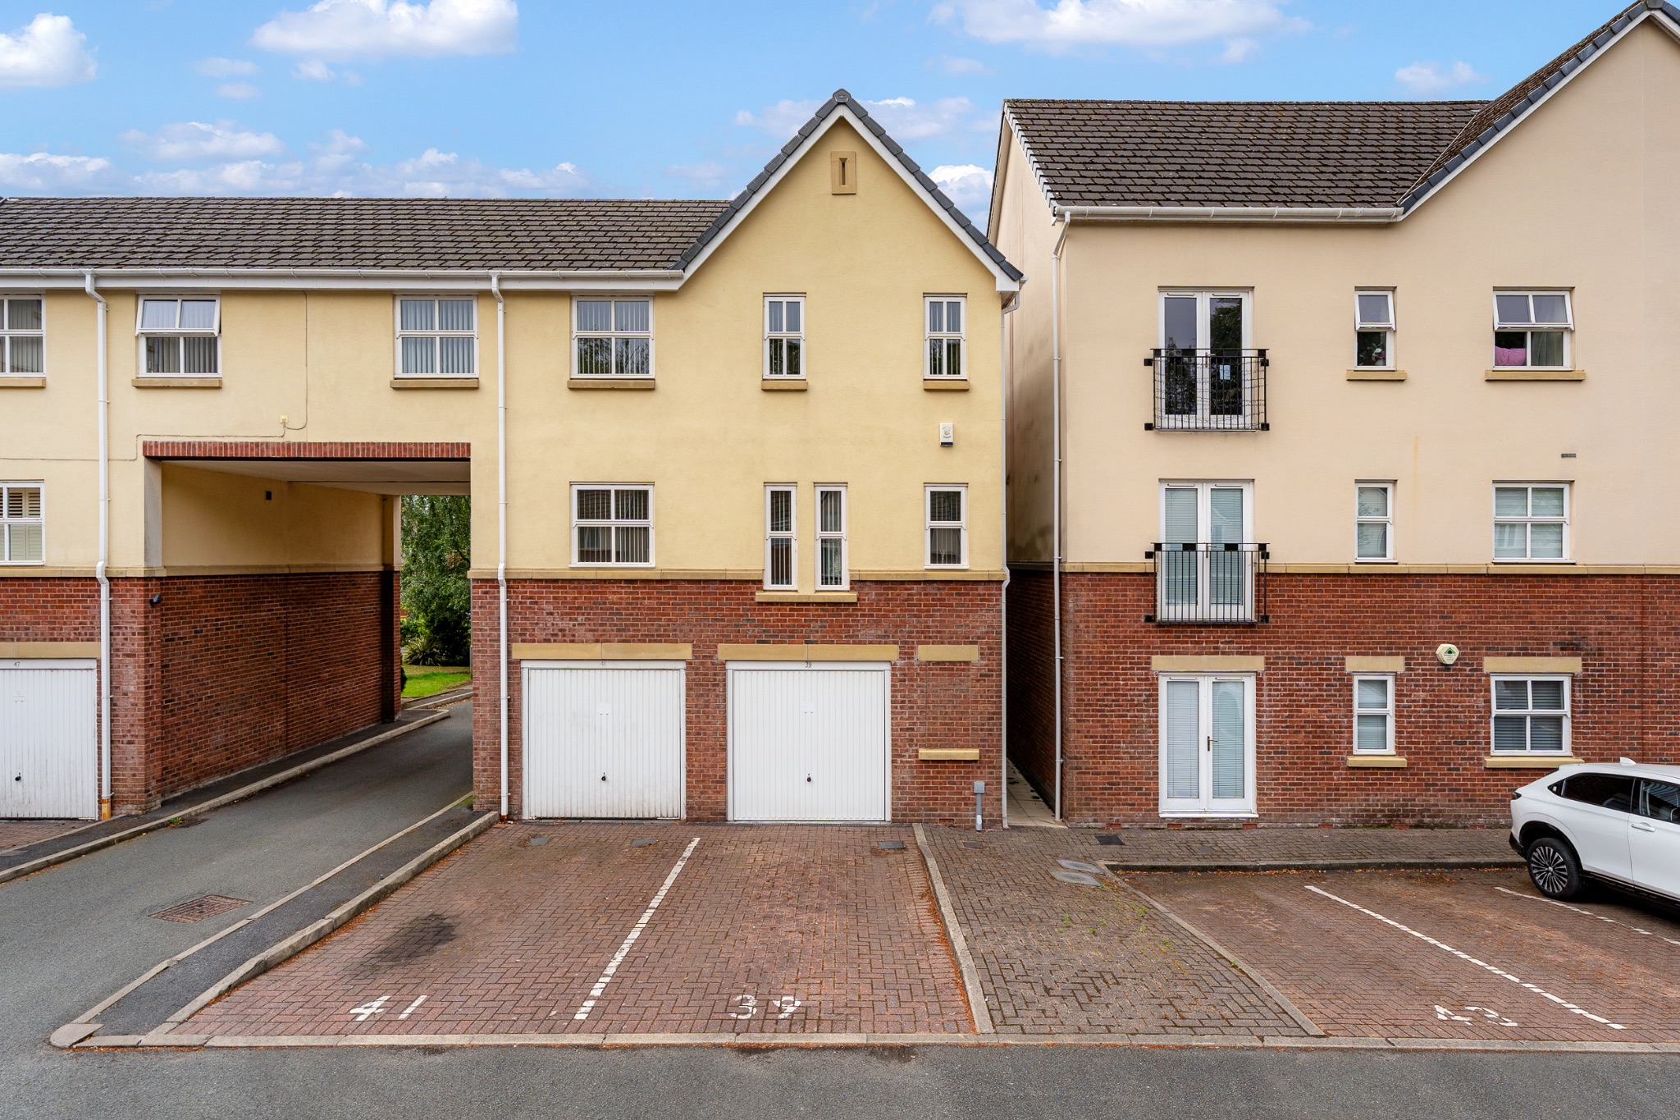
An impressive mews house situated on the highly regarded Berratts development at Bromley Cross. Flexible and spacious living accommodation arranged over three floors, including the specification of high quality fittings has been achieved throughout the property giving a modern feel to the house.
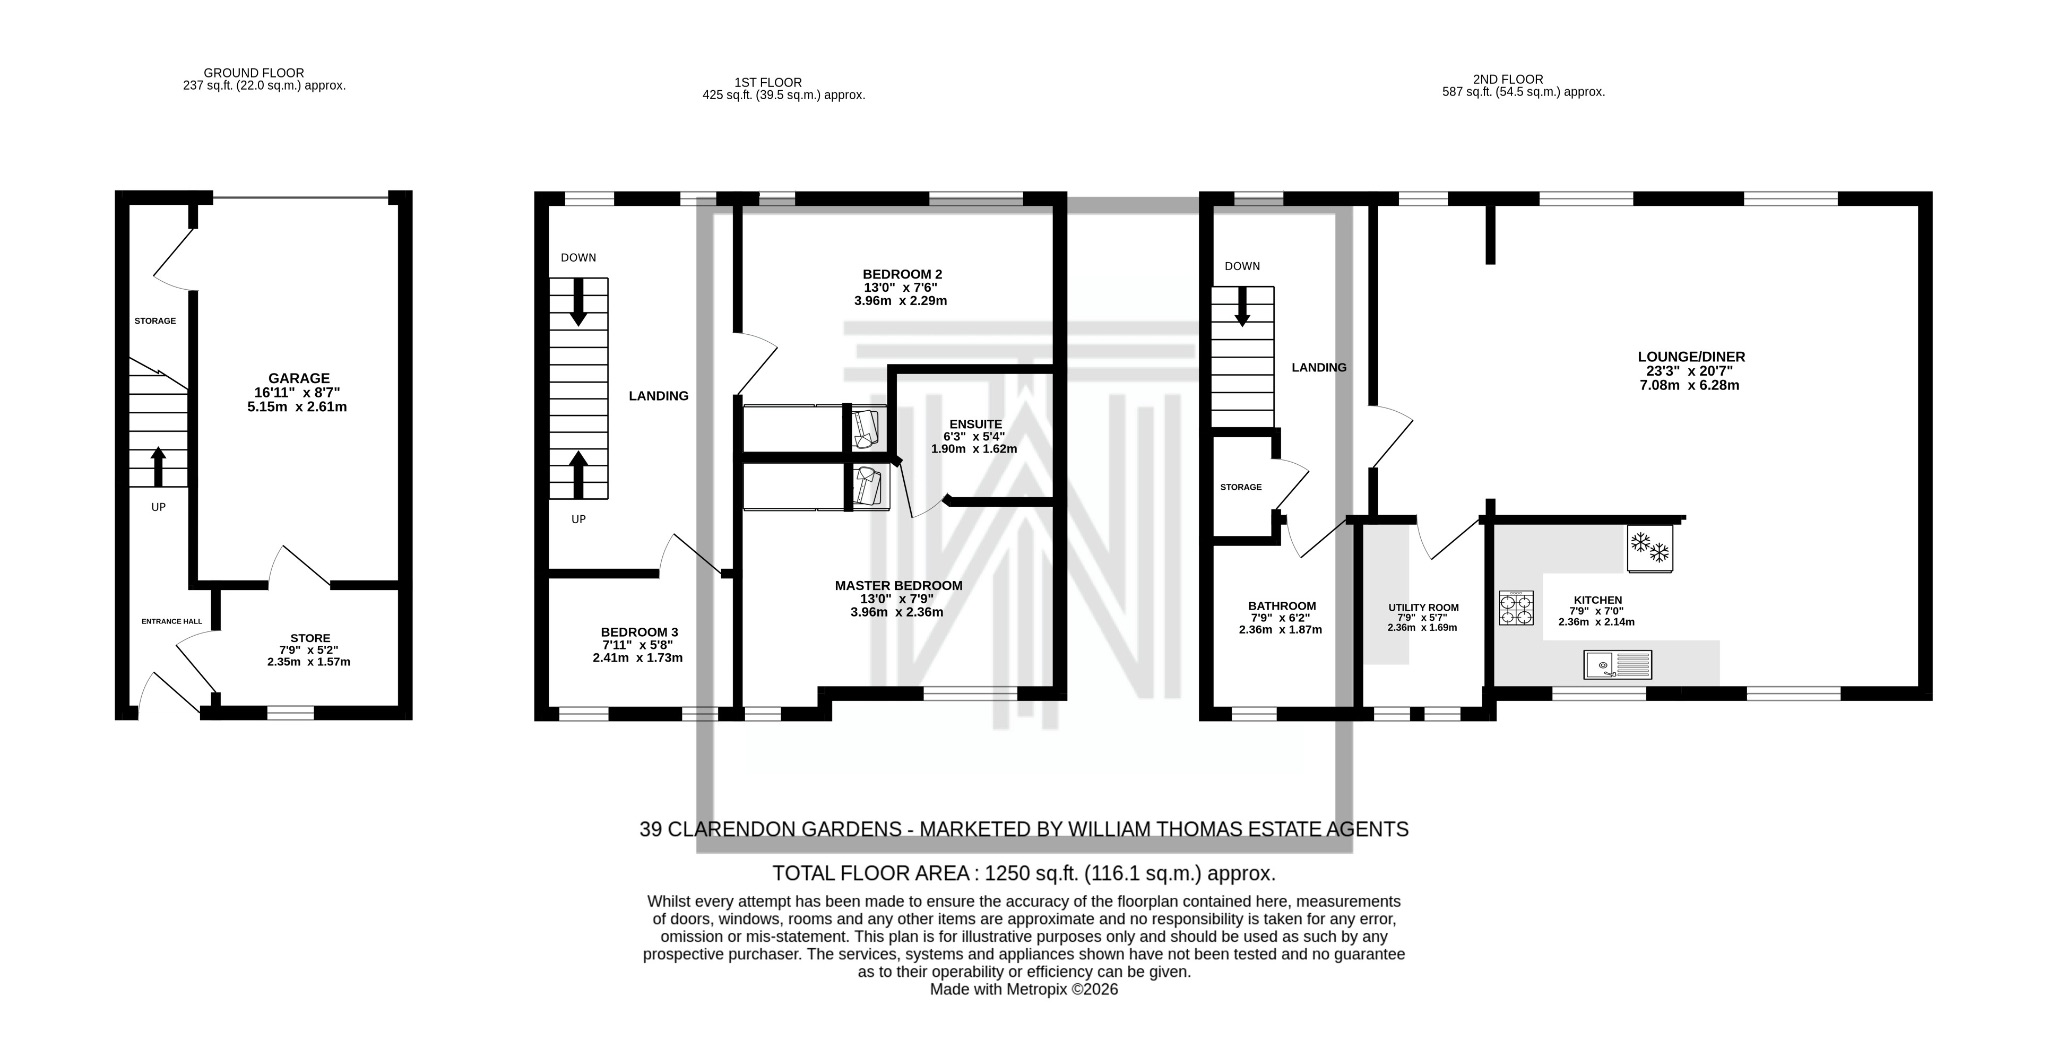
Briefly comprising: entrance hallway and integral garage with office, 1st floor: 3 bedrooms, 3 piece en suite, 2nd floor: attractive 3 piece bathroom, large 'L' shaped lounge with dining area, modern kitchen, utility room. Outside are communal gardens with allocated driveway parking plus an integral garage.
Step Inside...
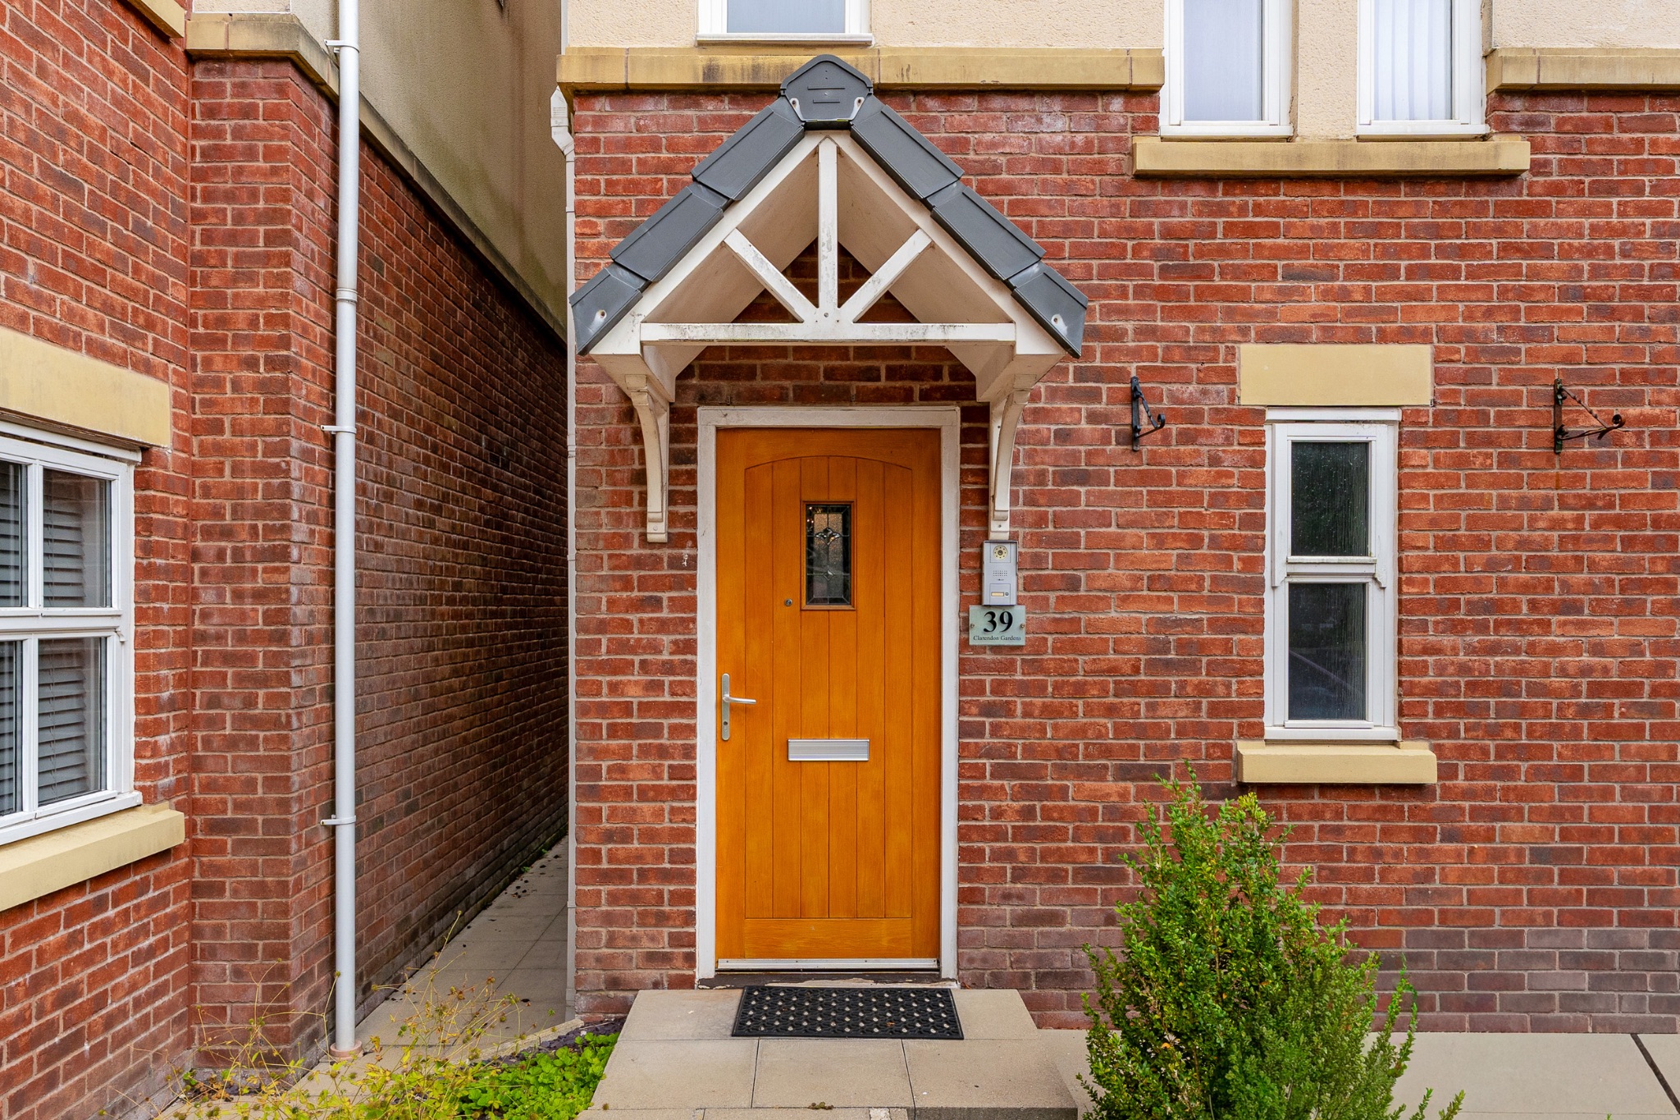
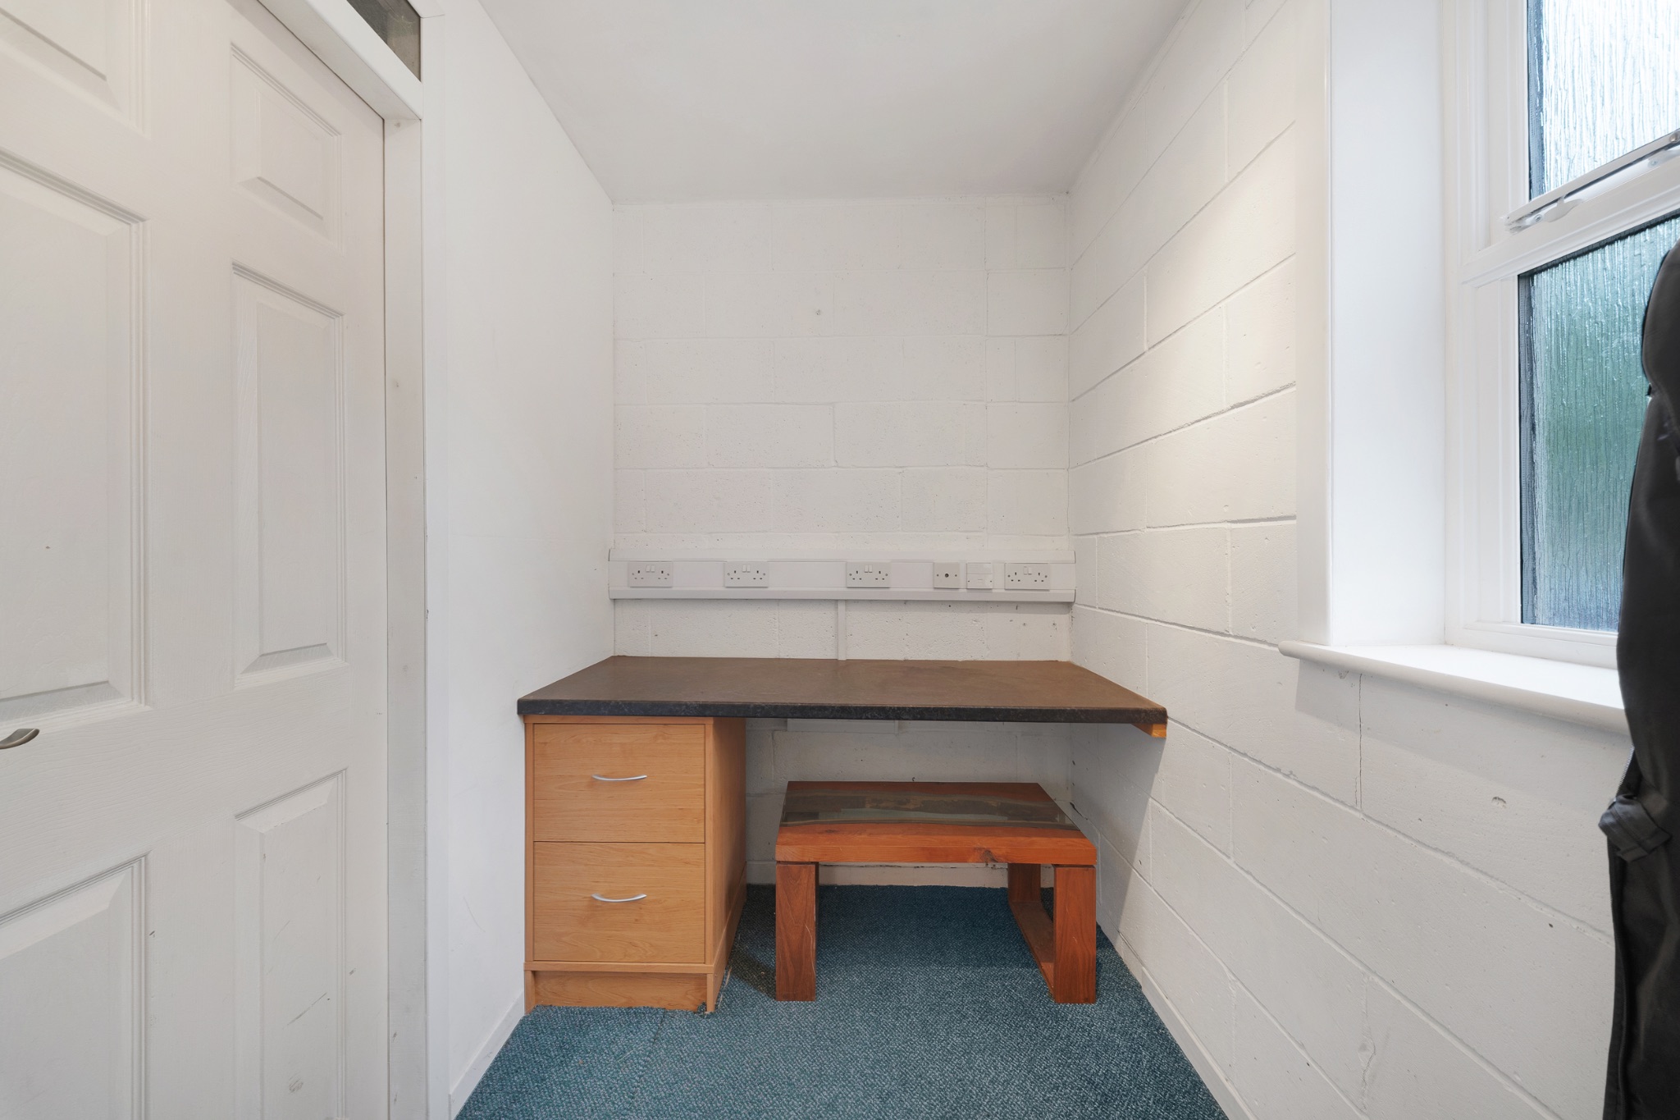
The ground floor comprises a welcoming entrance hall, providing access to a versatile home office, perfect for those working remotely or requiring additional reception space. A door from the office leads directly into the integral garage, offering excellent storage and secure parking.
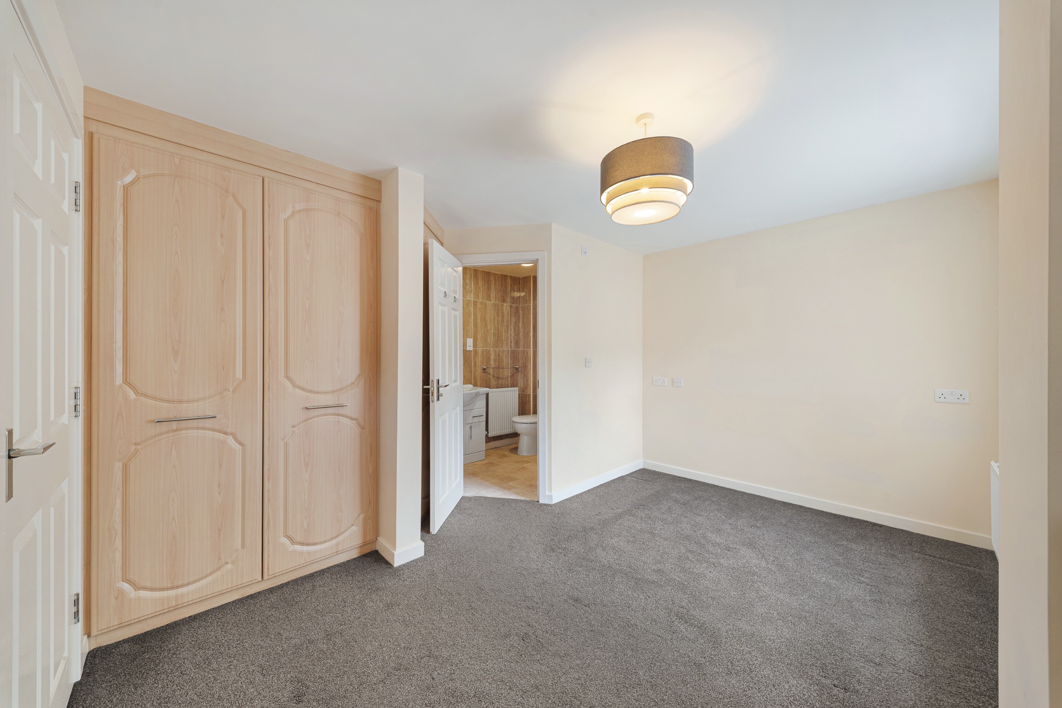
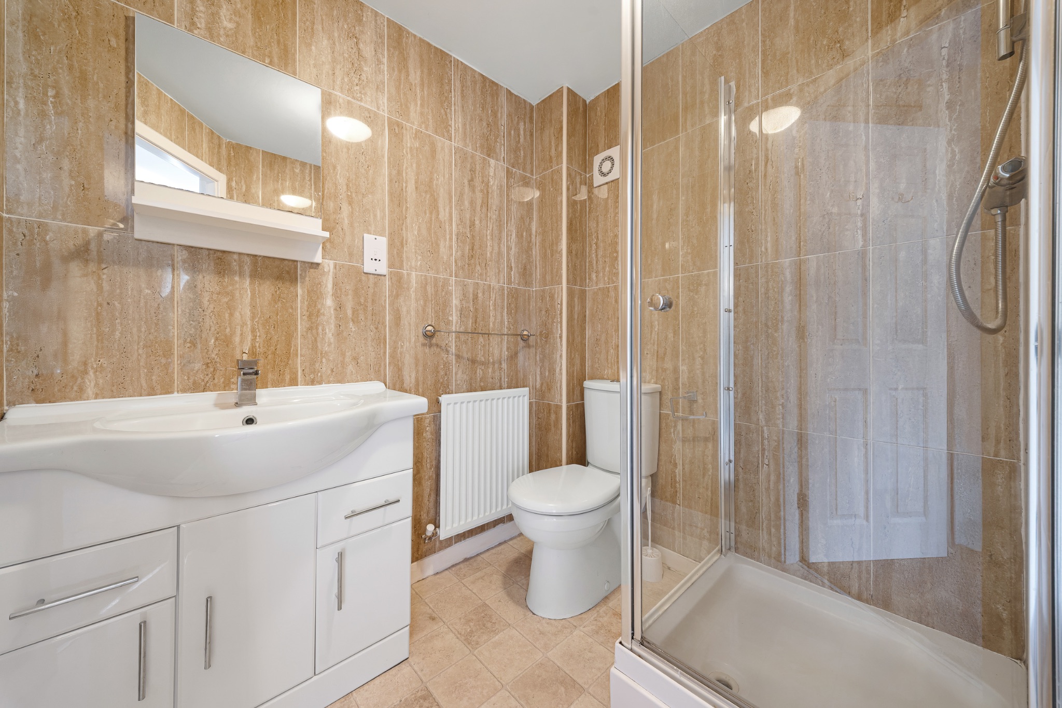
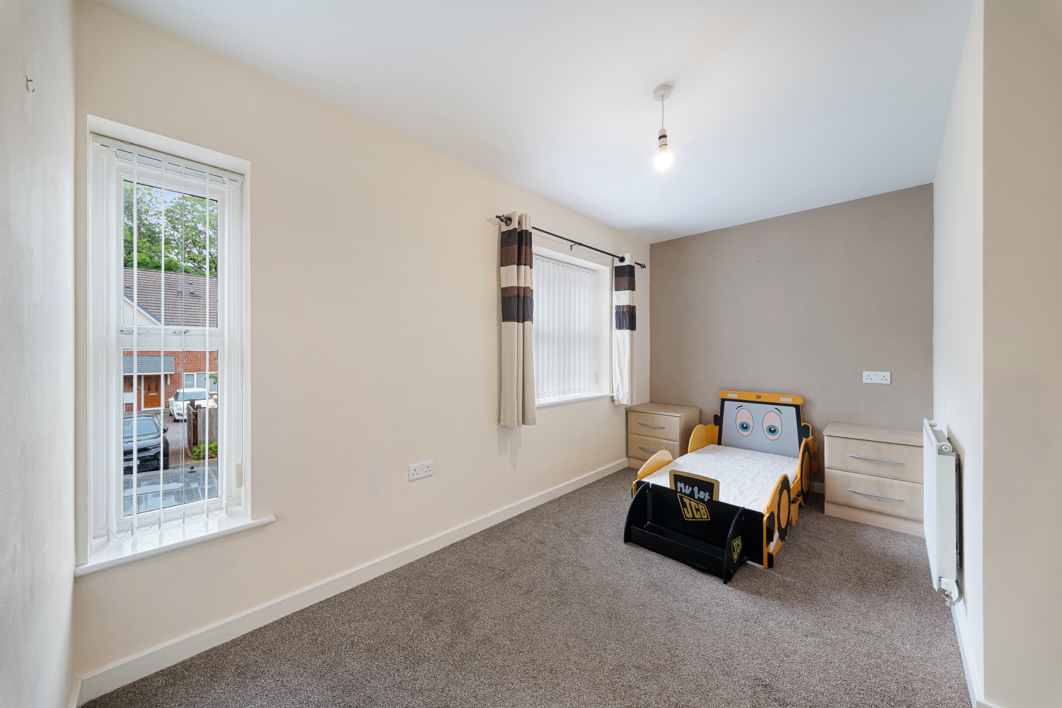
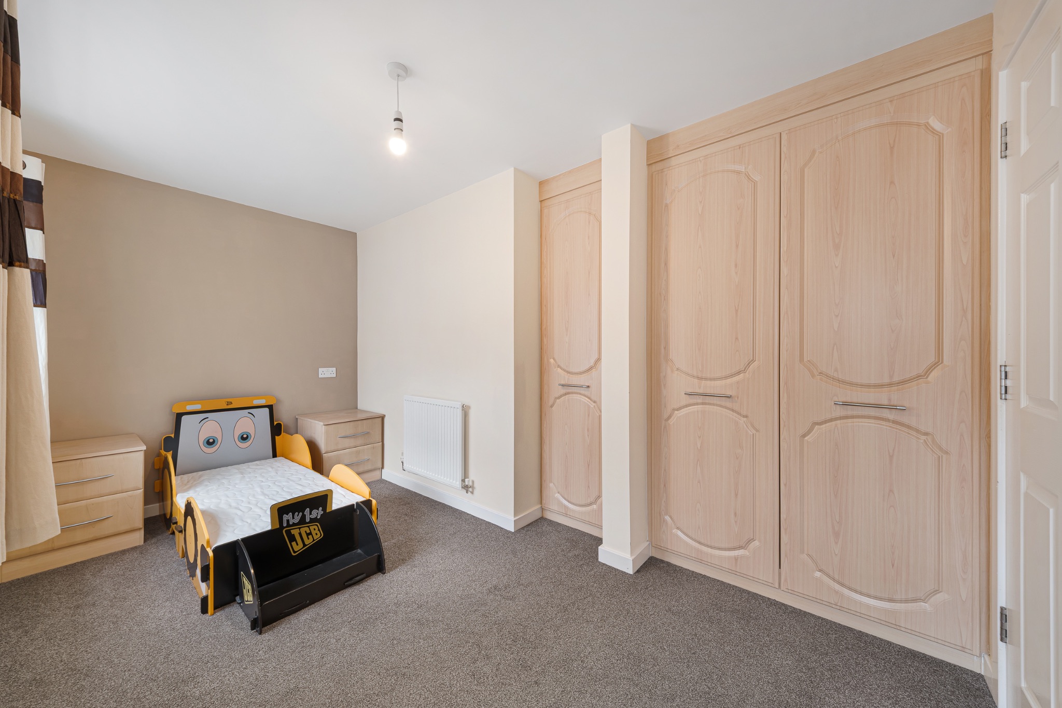
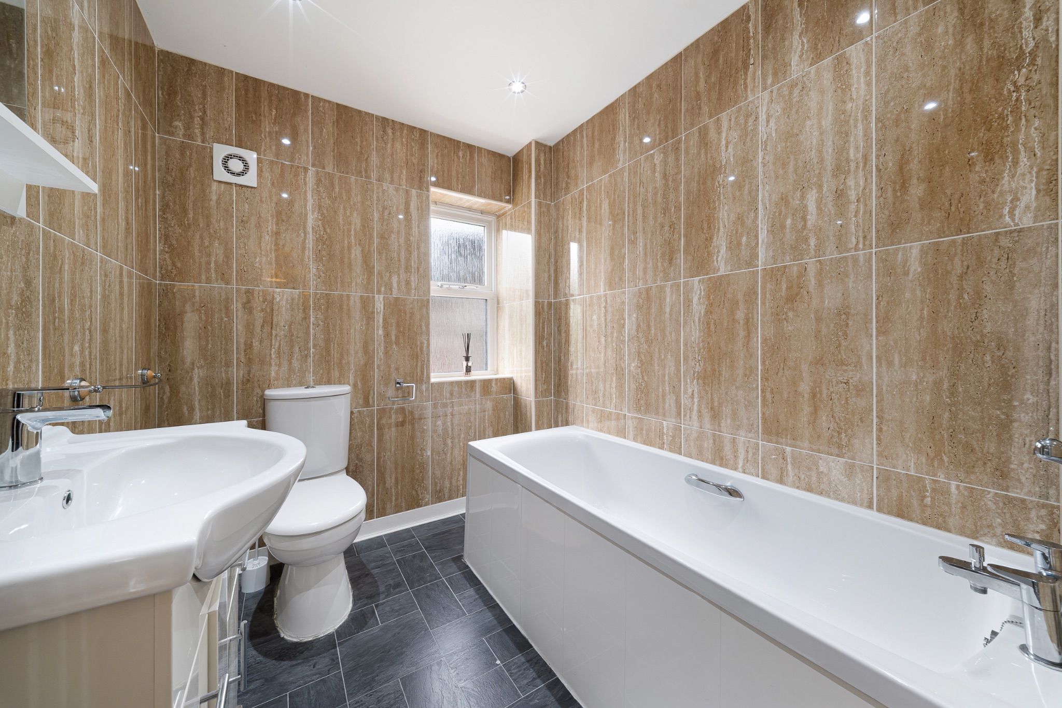
The first floor hosts three generously proportioned bedrooms, including a spacious principal bedroom benefitting from its own en-suite shower room. The remaining bedrooms are well served by a modern three-piece family bathroom.
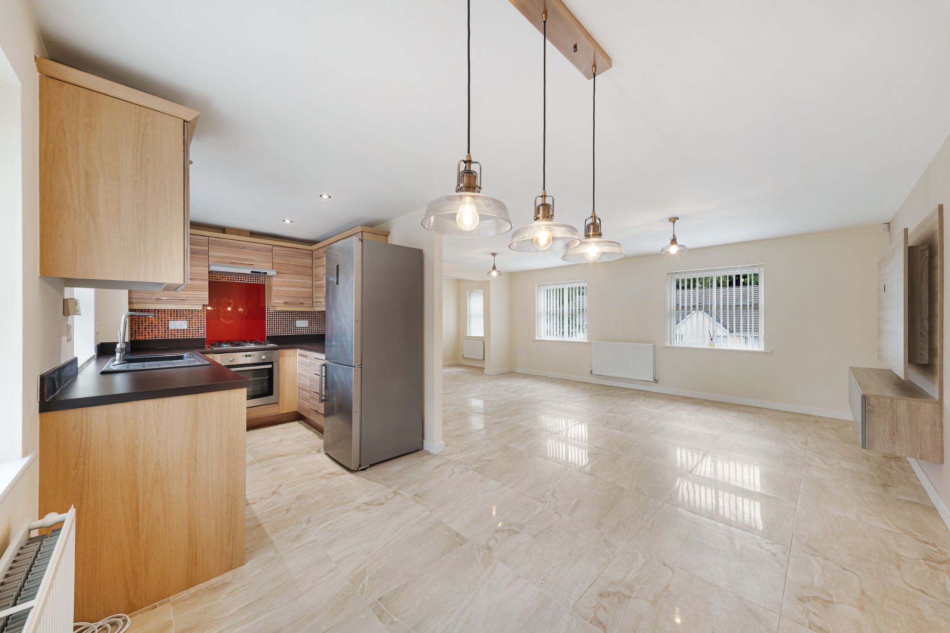
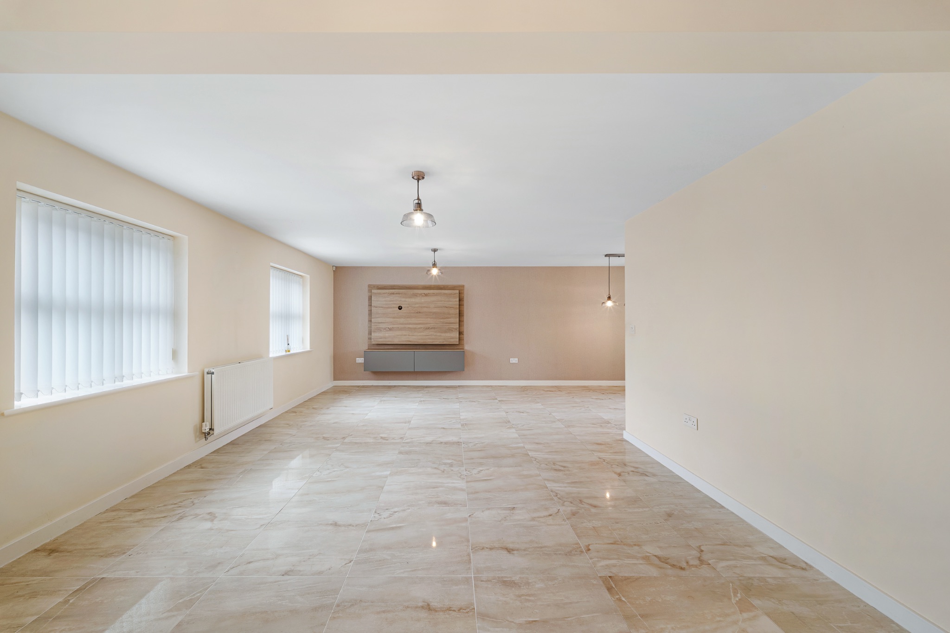
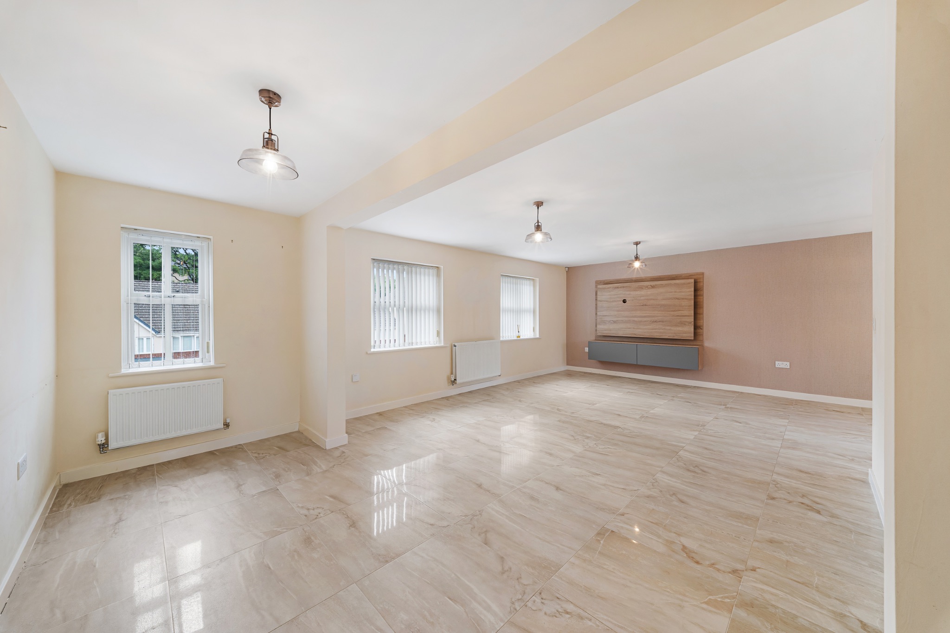
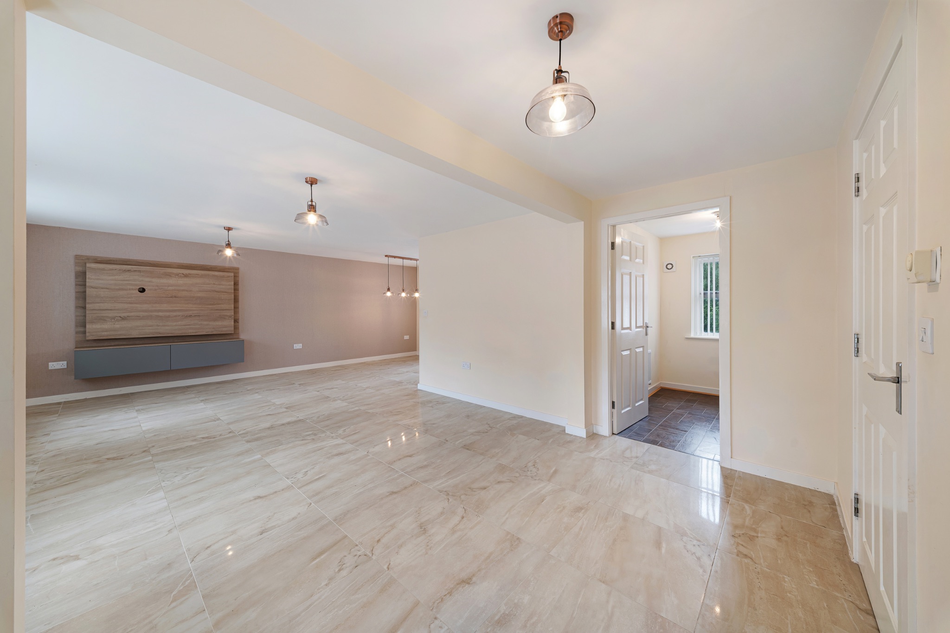
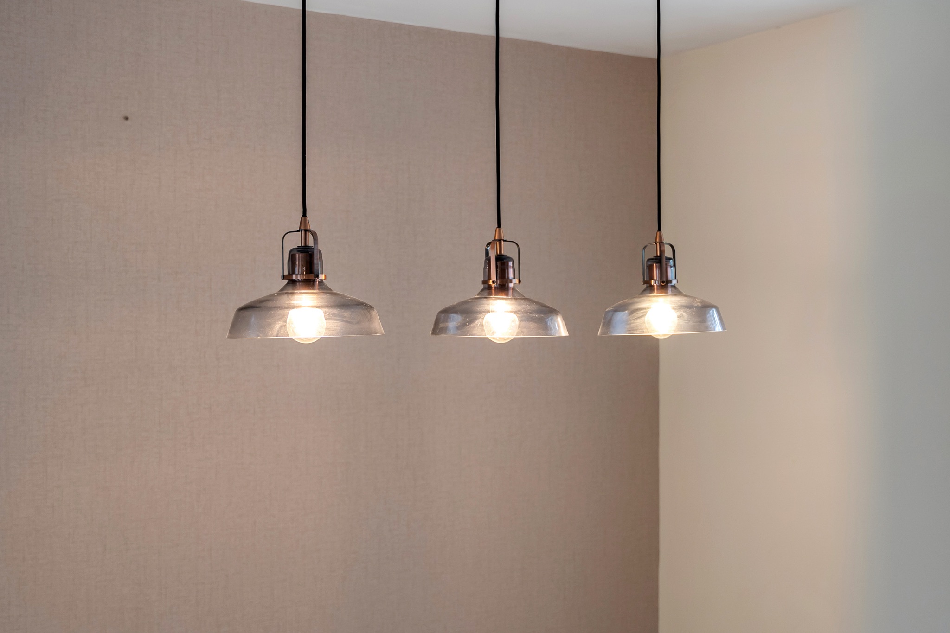
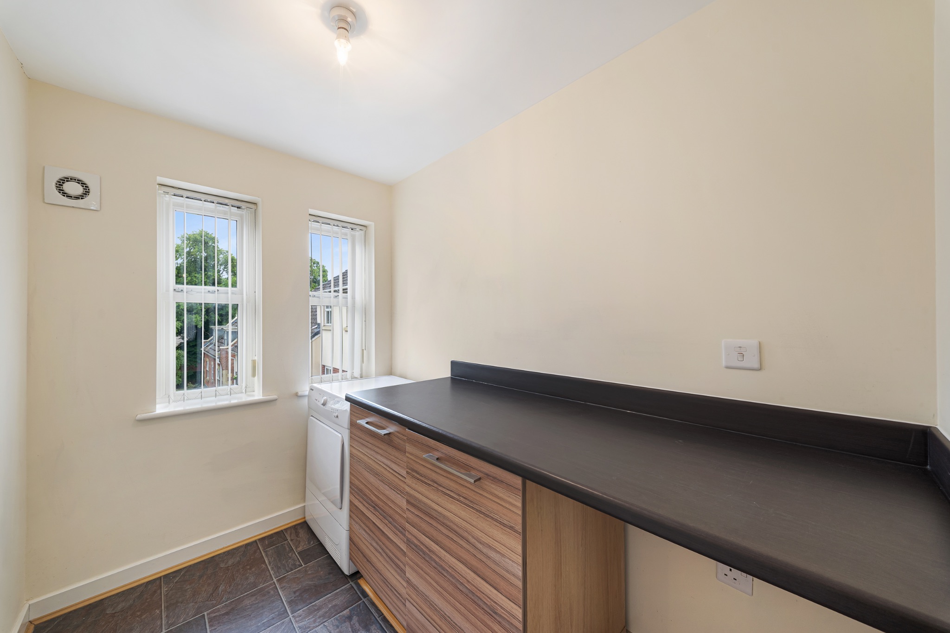
Occupying the entire second floor is an impressive L-shaped open-plan living space, thoughtfully designed for entertaining and everyday family life. The stylish kitchen flows seamlessly into the dining area, while a bespoke media unit creates an inviting lounge area. A separate utility room provides valuable additional storage and laundry facilities, enhancing the practicality of this exceptional living space.
Outside...
You will discover a driveway for parking and well kept communal gardens.
The Location...
Situated on this sought after development just off Hospital Road close to The Last Drop Village. It is close to all local amenities including shops, excellent schools and Bromley Cross Station being less than a mile away making excellent commuting into the surrounding towns. There is also open country side and the Jumbles Reservoir plus Turton Golf Course within walking distance all of which add up to a fantastic home!
-
Front Elevations
-
-
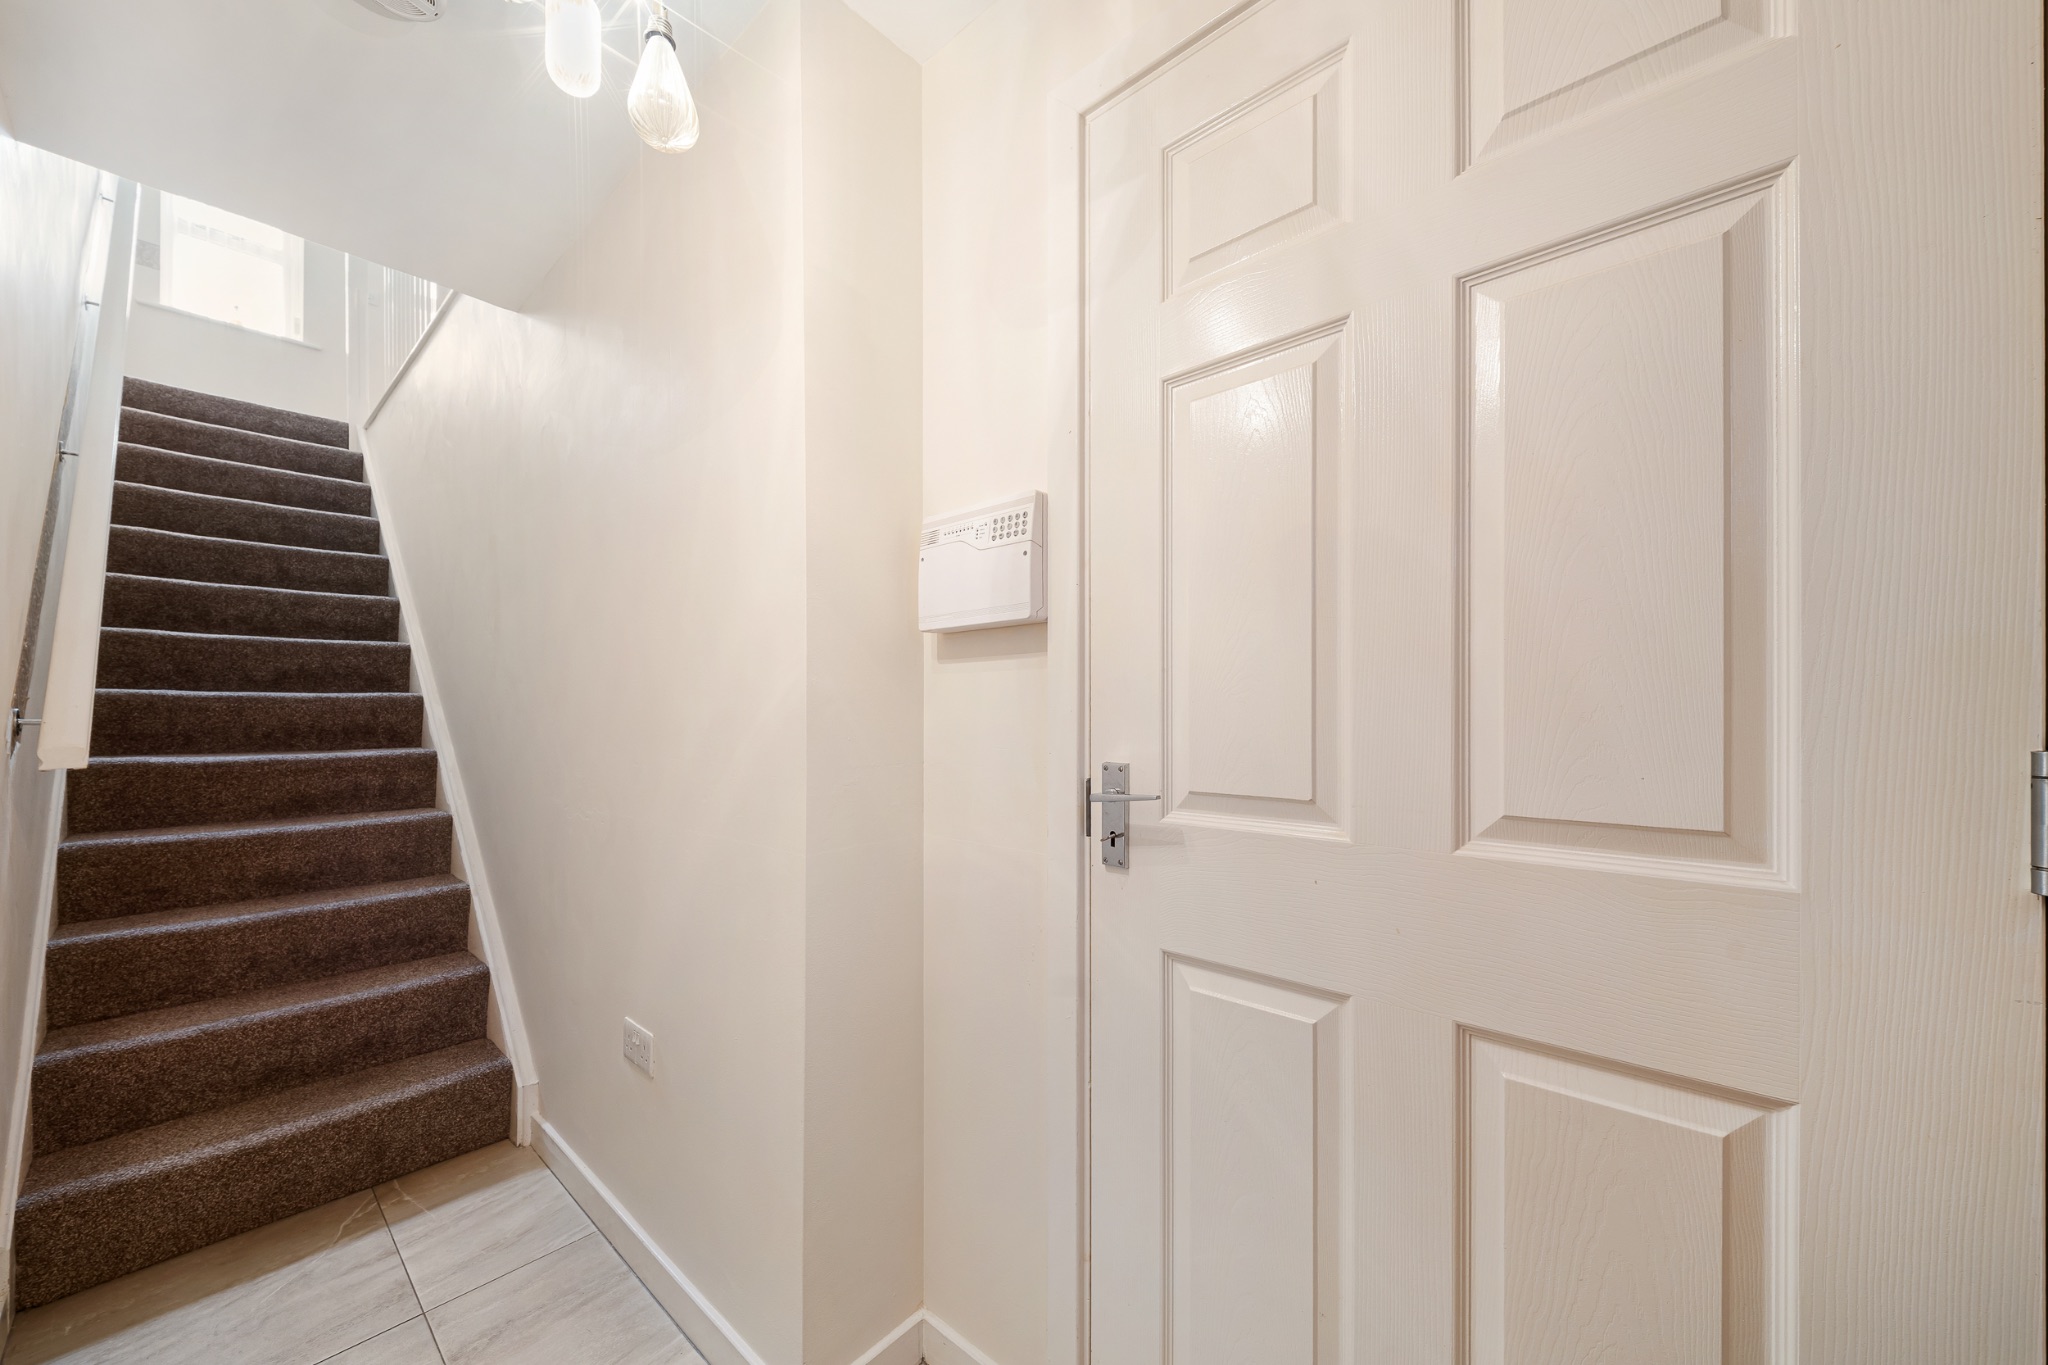
Entrance Hallway
-
-
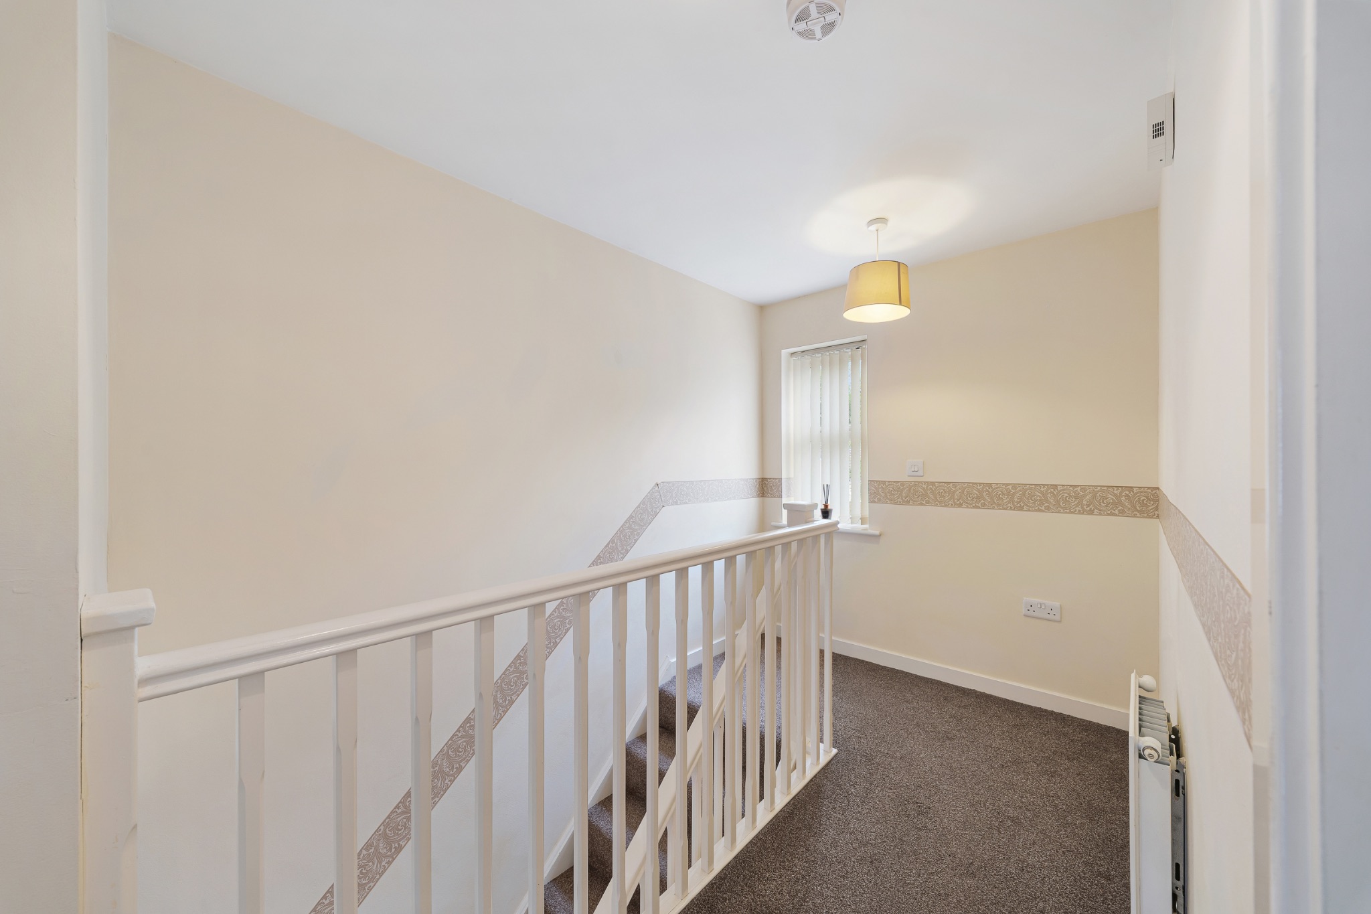
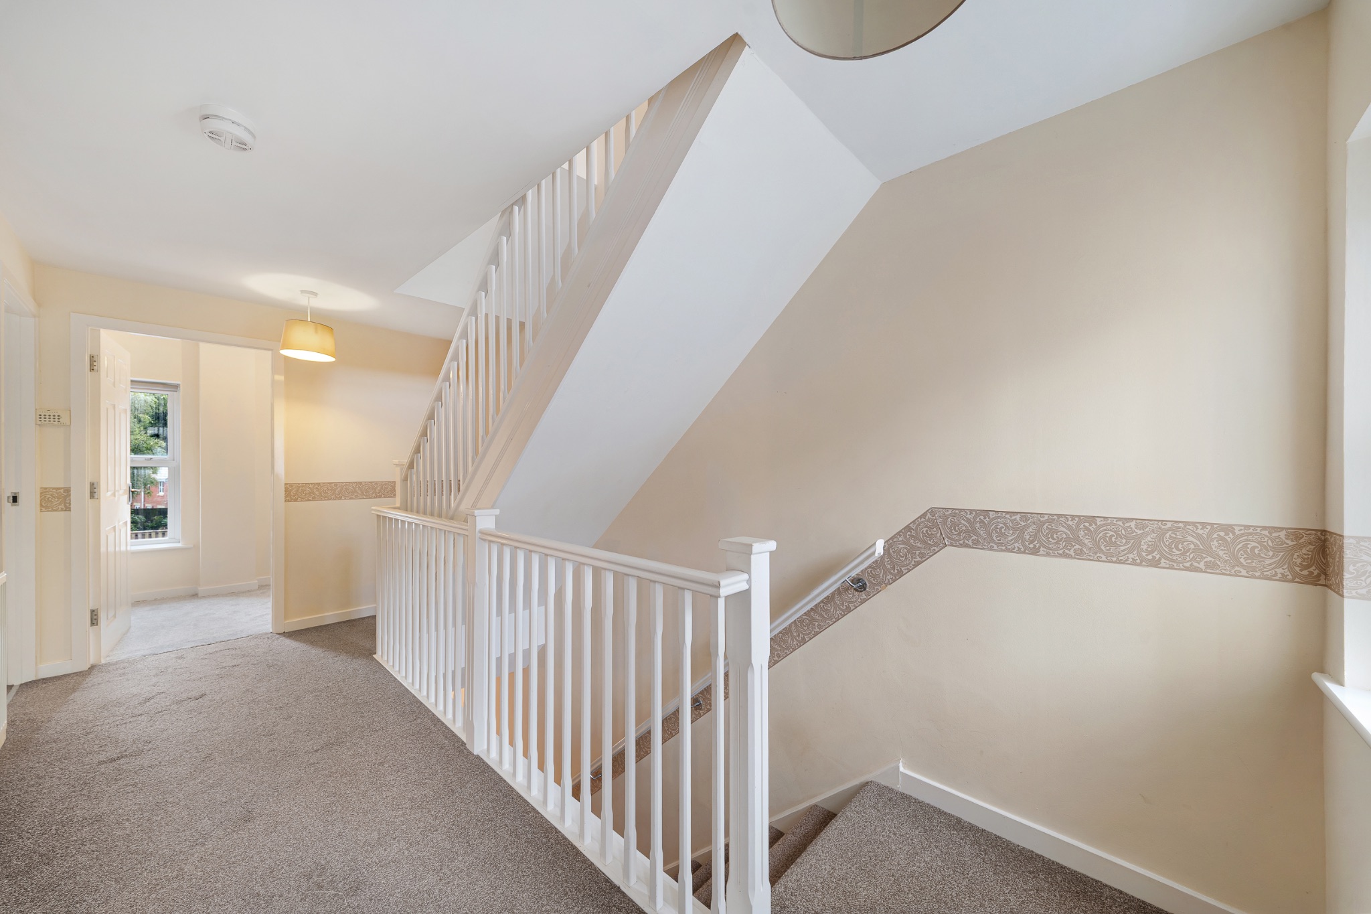
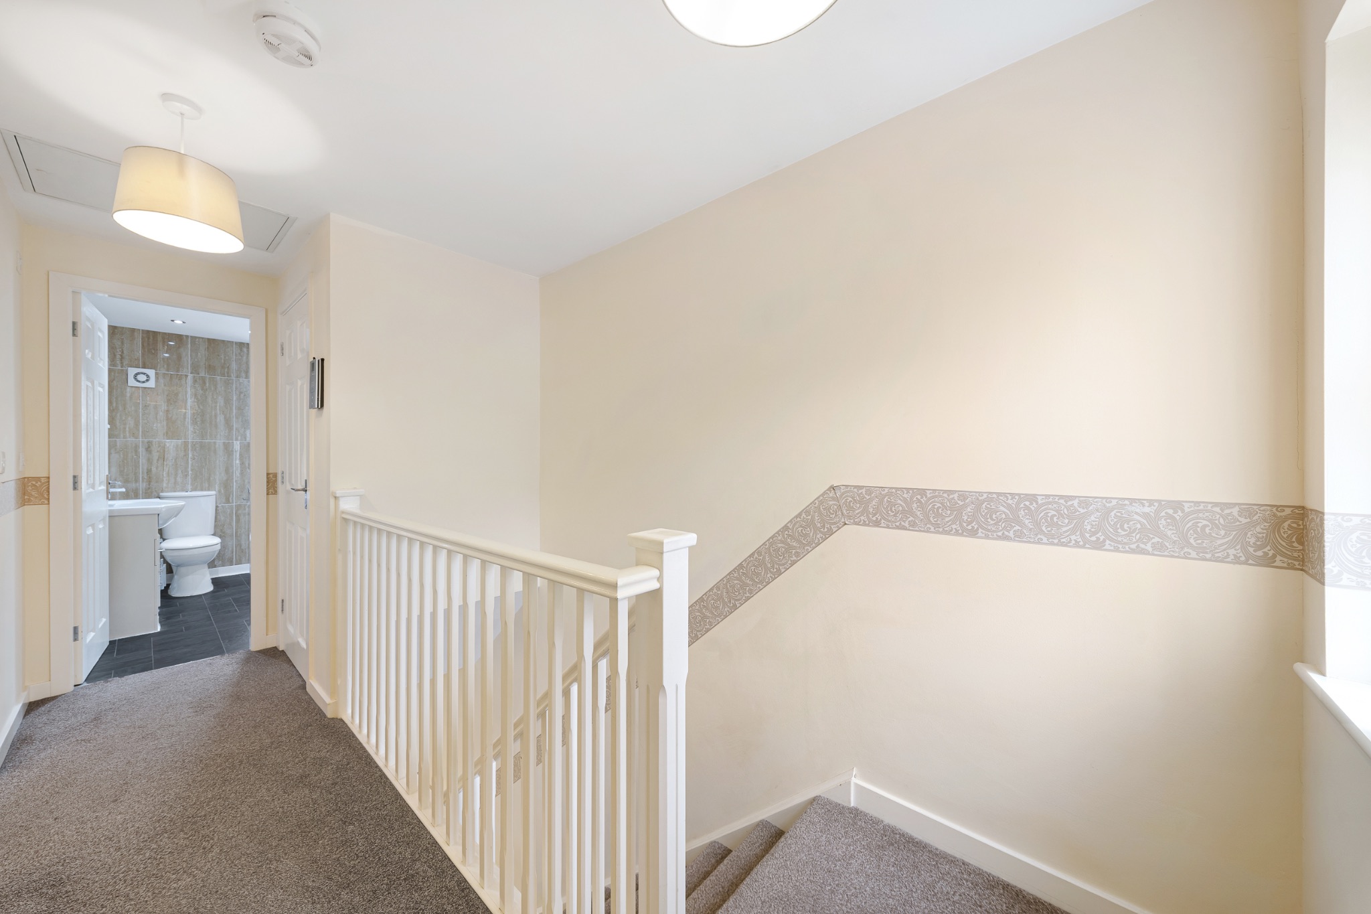
First Floor Landing
-
-
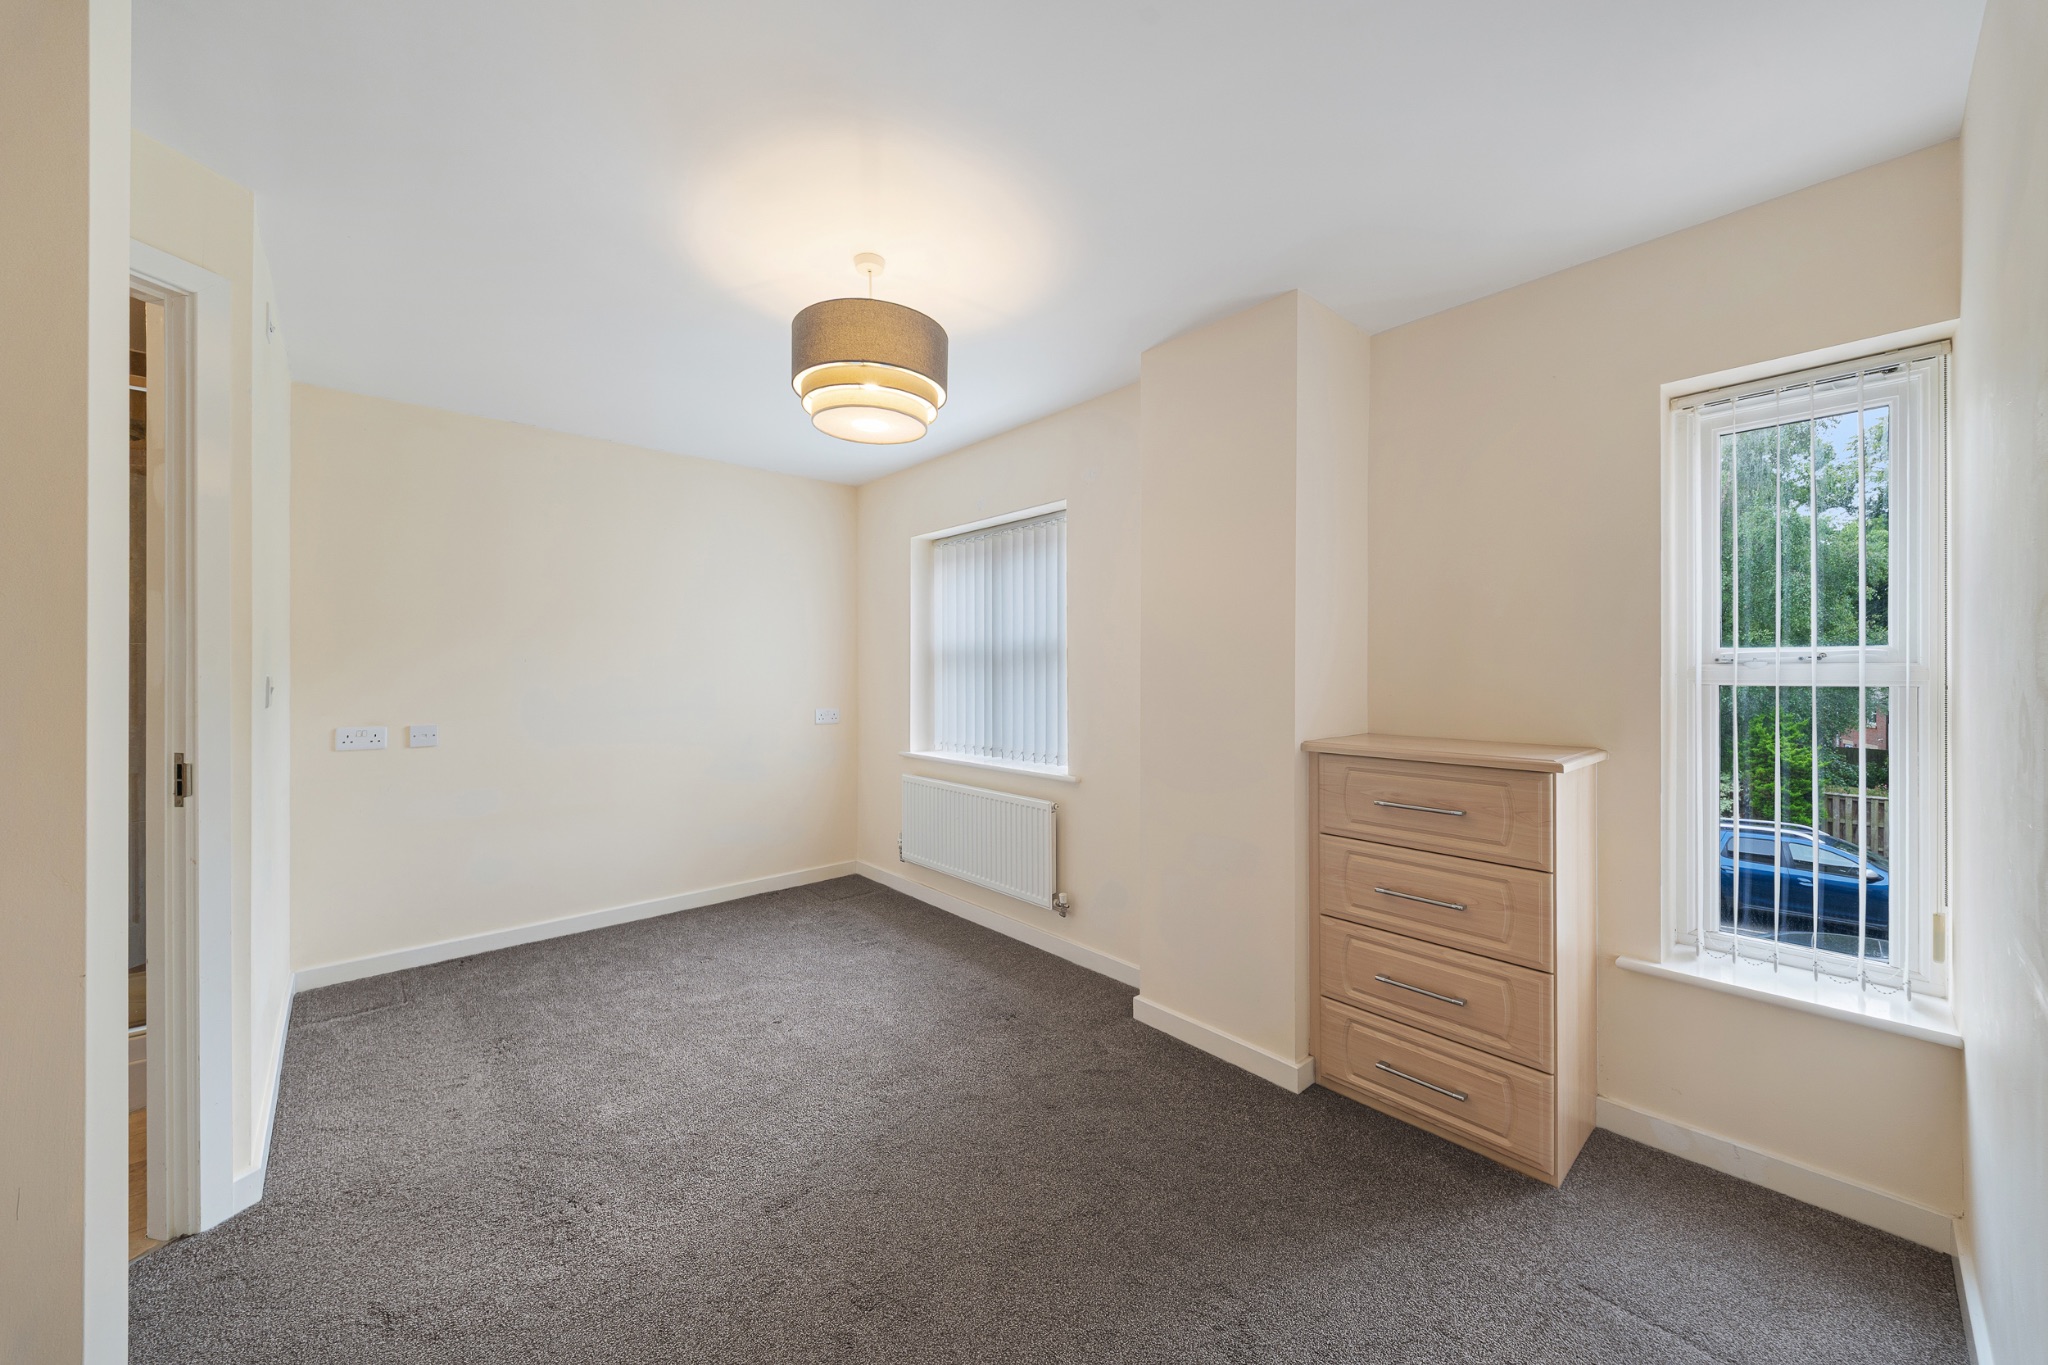
Bedroom One
-
-
En-Suite Shower Room
-
-
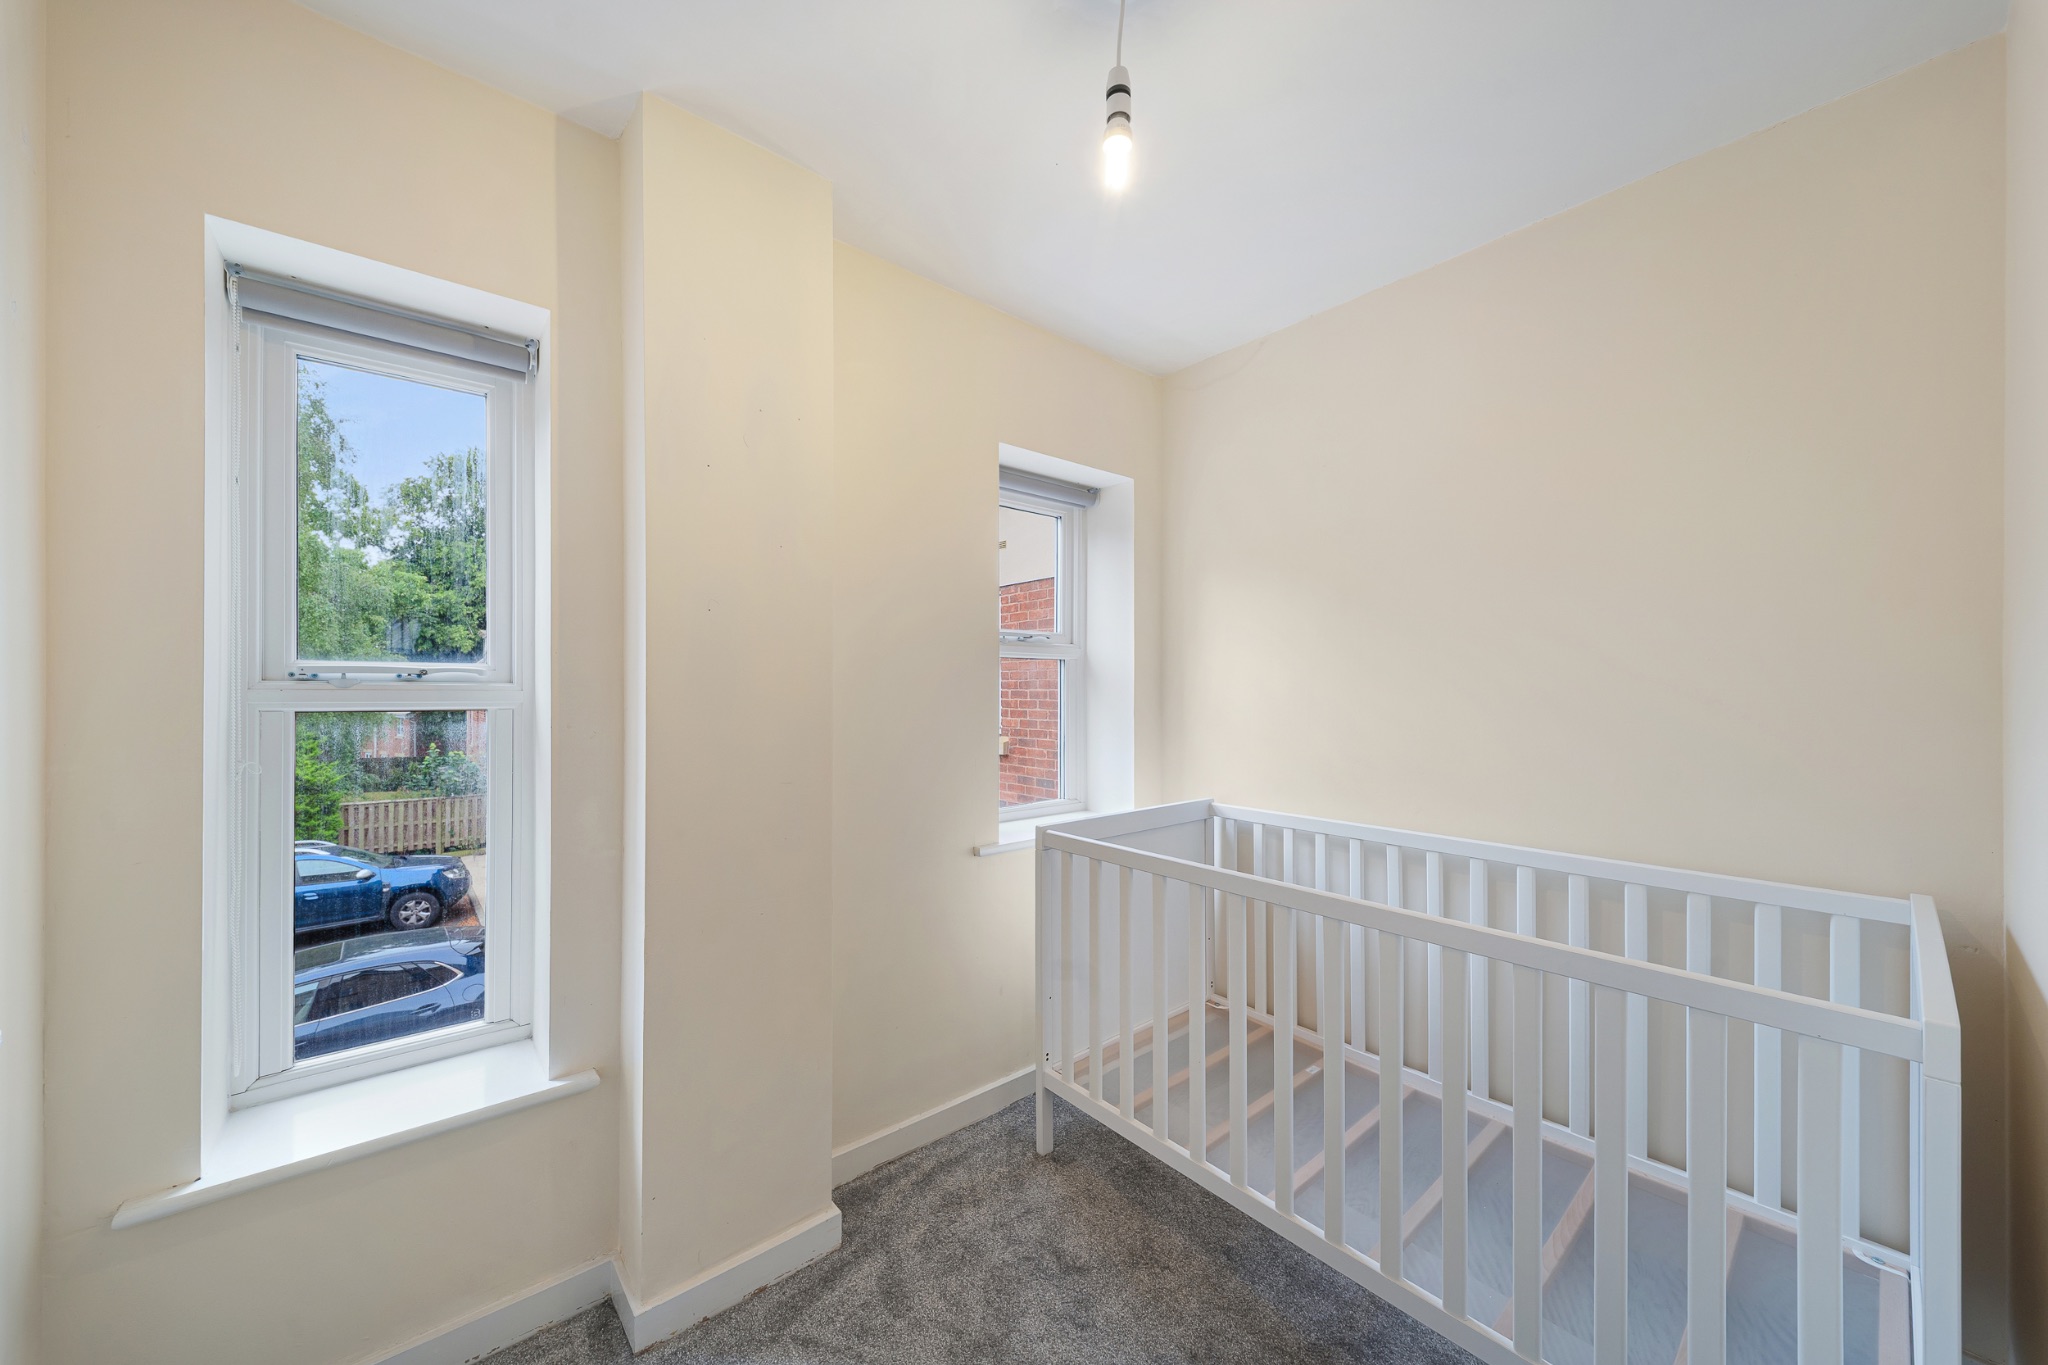
Bedroom Two
-
-
Bedroom Three
-
-
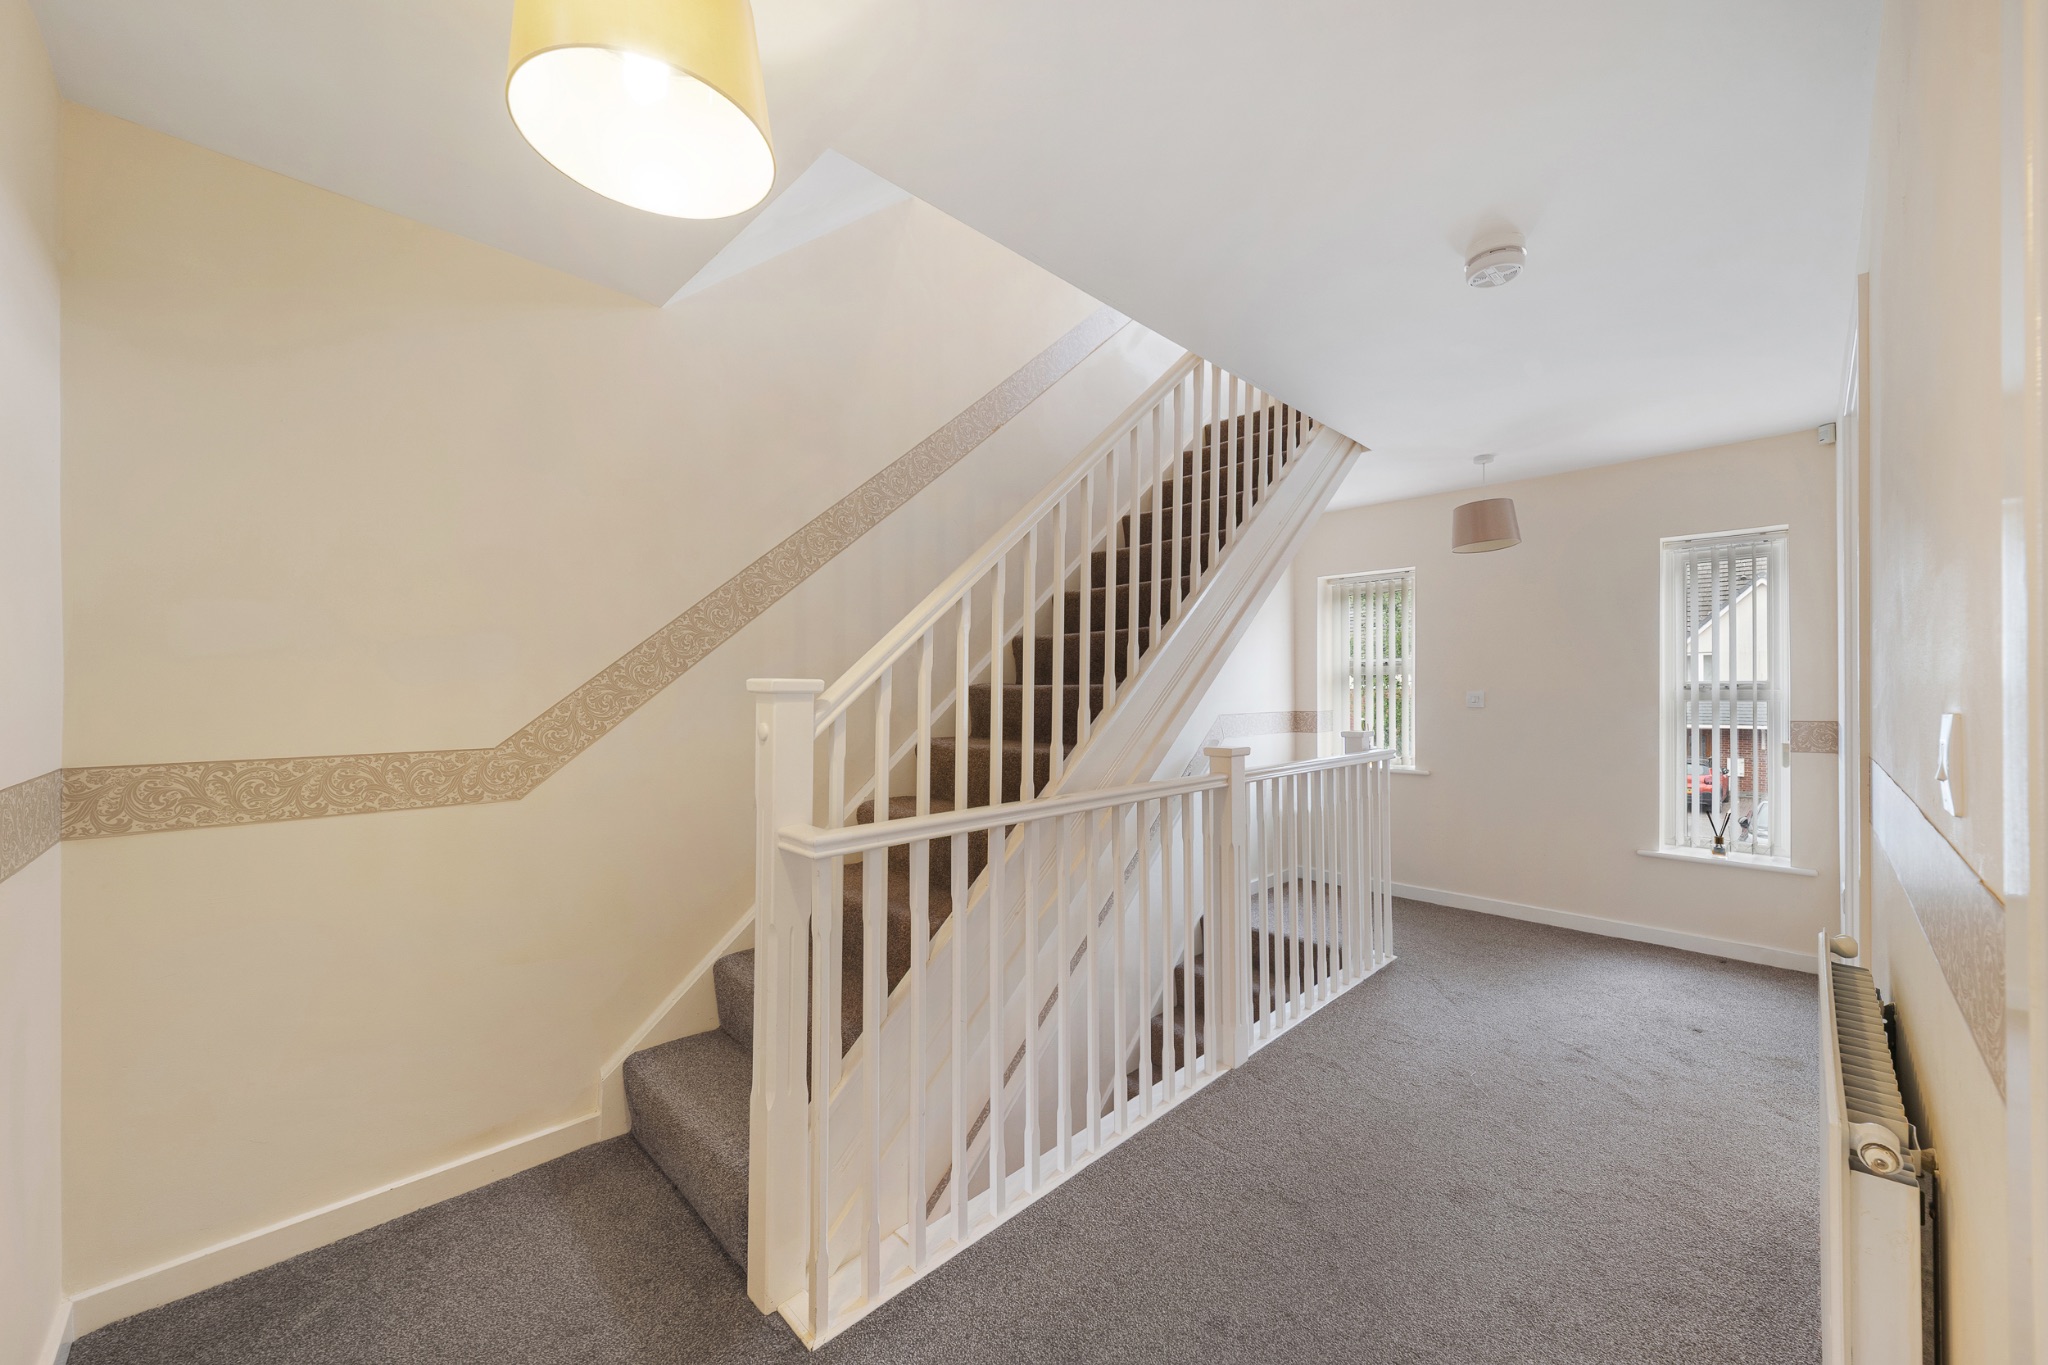
Second Floor Landing
-
-
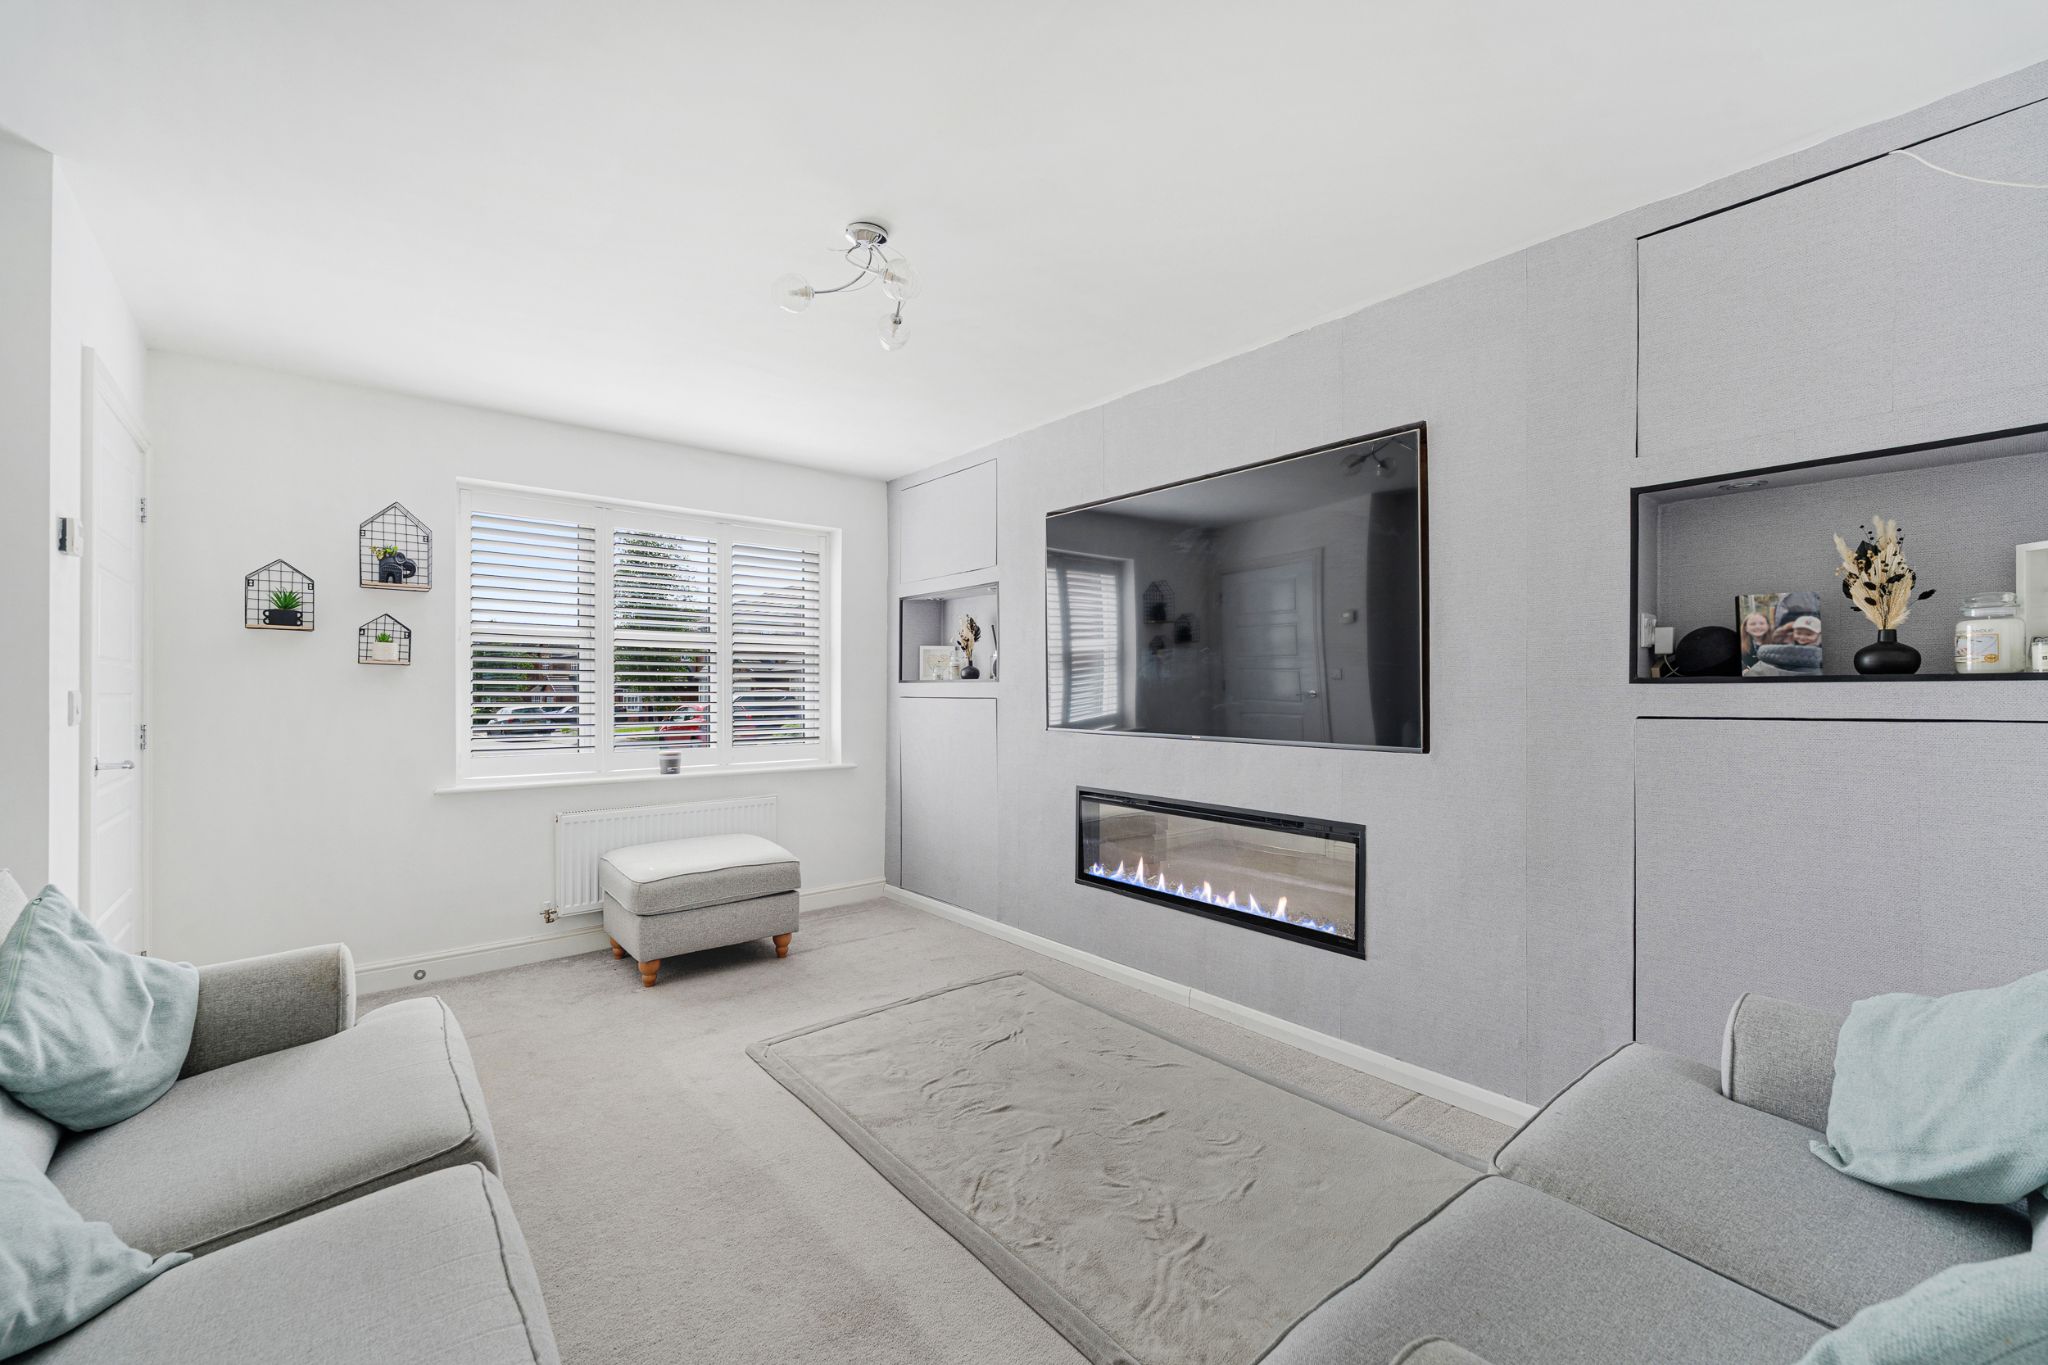
Spacious “L” Shaped Lounge-Diner
-
-
Dining Area
-
-
Kitchen
-
-
Utility Room
-
-
Family Bathroom
-
-
Garage/Office/Driveway
-
-
Agents Notes
William Thomas Estates for themselves and for vendors or lessors of this property whose agents they are given notice that: (i) the particulars are set out as a general outline only for the guidance of intended purchasers or lessees and do not constitute nor constitute part of an offer or a contract. (ii) all descriptions, dimensions, reference to condition and necessary permissions for use and occupation and other details are given without responsibility and any intending purchasers or tenants should not rely on them as statements or representations of fact but must satisfy themselves by inspection or otherwise as to the correctness of each of them (iii) no person in the employment of William Thomas Estates has authority to make or give any representations or warranty whatever in relation to this property
Quick Facts
Water
- Mains Supply
Sewerage
- Mains Supply
Obligations
Listed
- No
Restrictions
- No
Required Access
- No
Rights Of Way
- No
Risks
Flooded In Last Five Years
- No
Flood Defences
- No
Mobile link
Scan this QR code to go directly to this property on your phone.
Contact the agent
- William Thomas Estate Agents Ltd — Sales
-
454 Darwen Road
Bromley Cross
Bolton
BL7 9DX - 01204 590130
- Email agent
Stamp duty estimate
Mortgage calculator
Similar properties

More information
The graph shows the current stated energy efficiency for this property.
The higher the rating the lower your fuel bills are likely to be.
The potential rating shows the effect of undertaking the recommendations in the EPC document.
The average energy efficiency rating for a dwelling in England and Wales is band D (rating 60).
Arrange a viewing
Contains HM Land Registry data © Crown copyright and database right 2017. This data is licensed under the Open Government Licence v3.0.


