
Features
- Detached True Bungalow
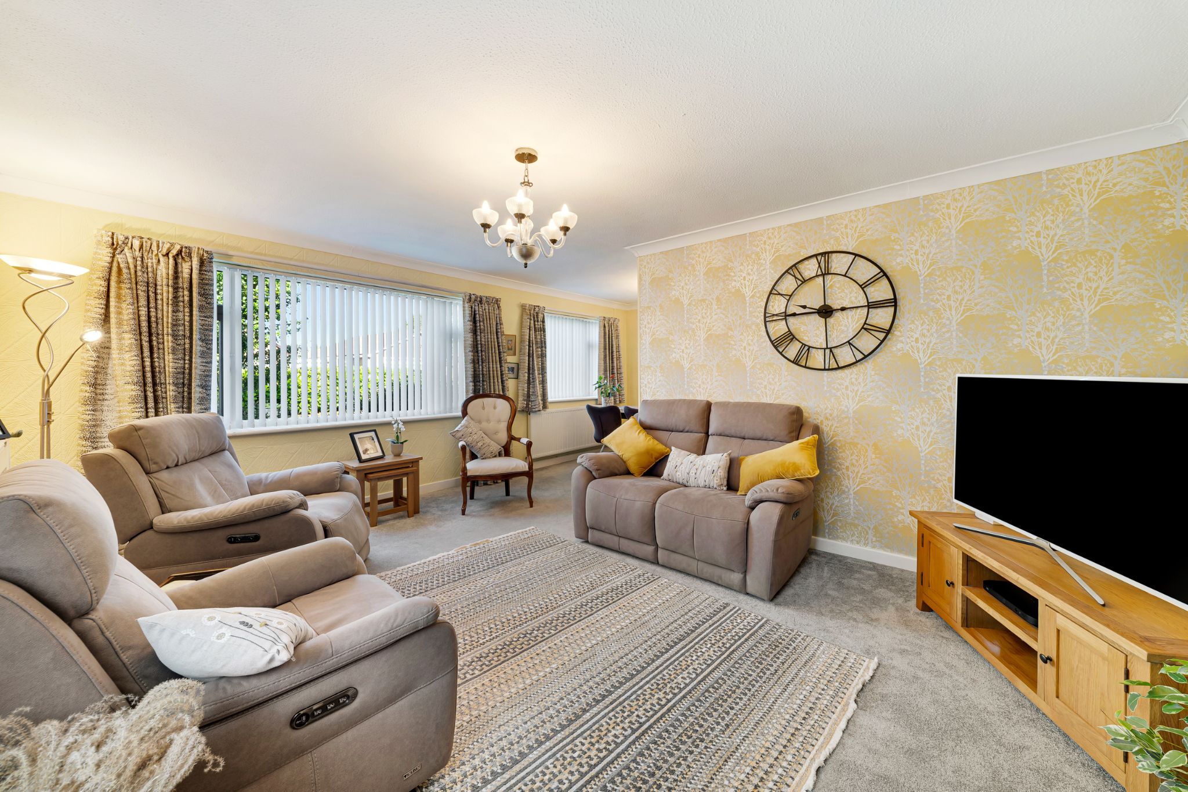
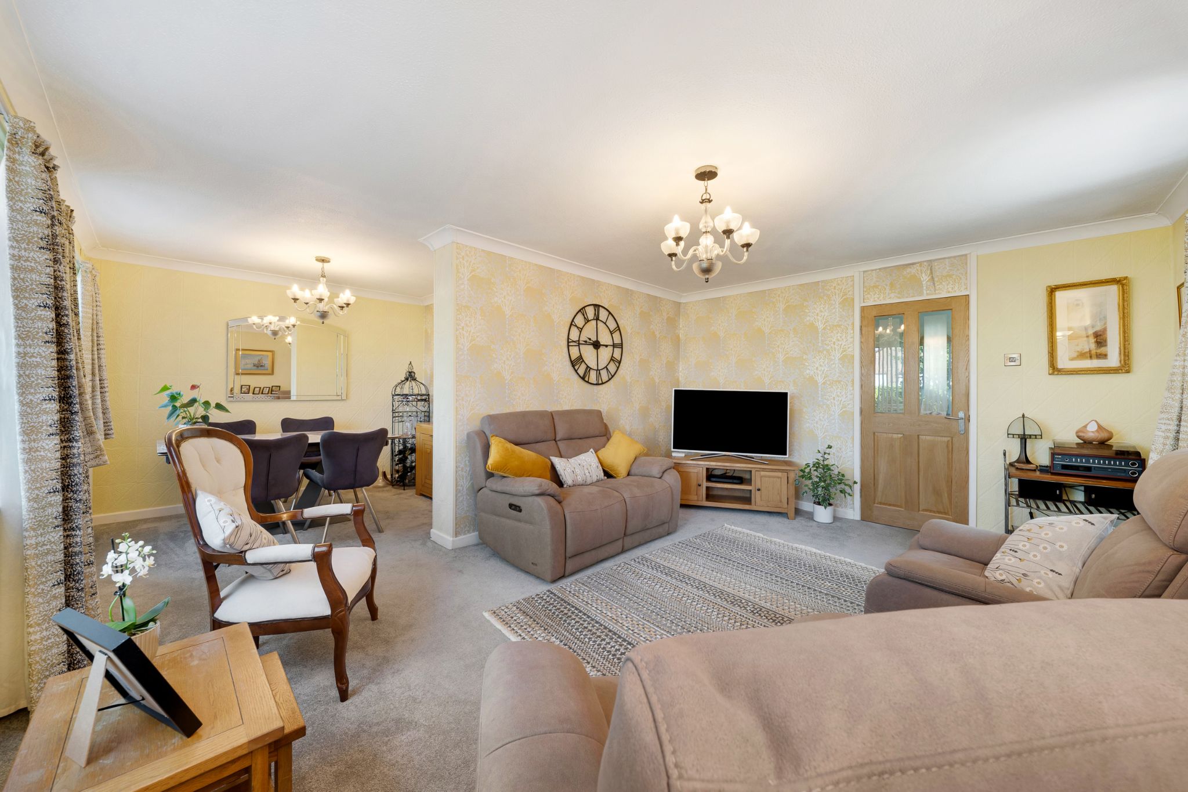
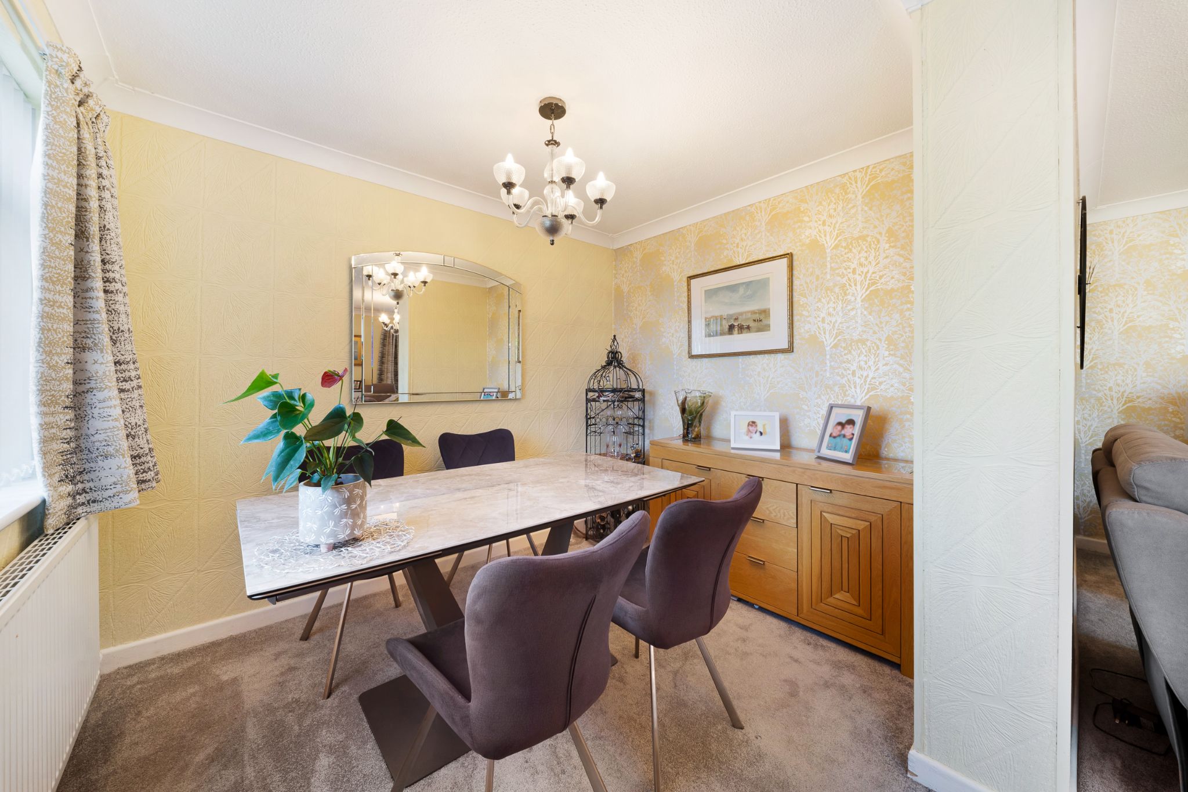
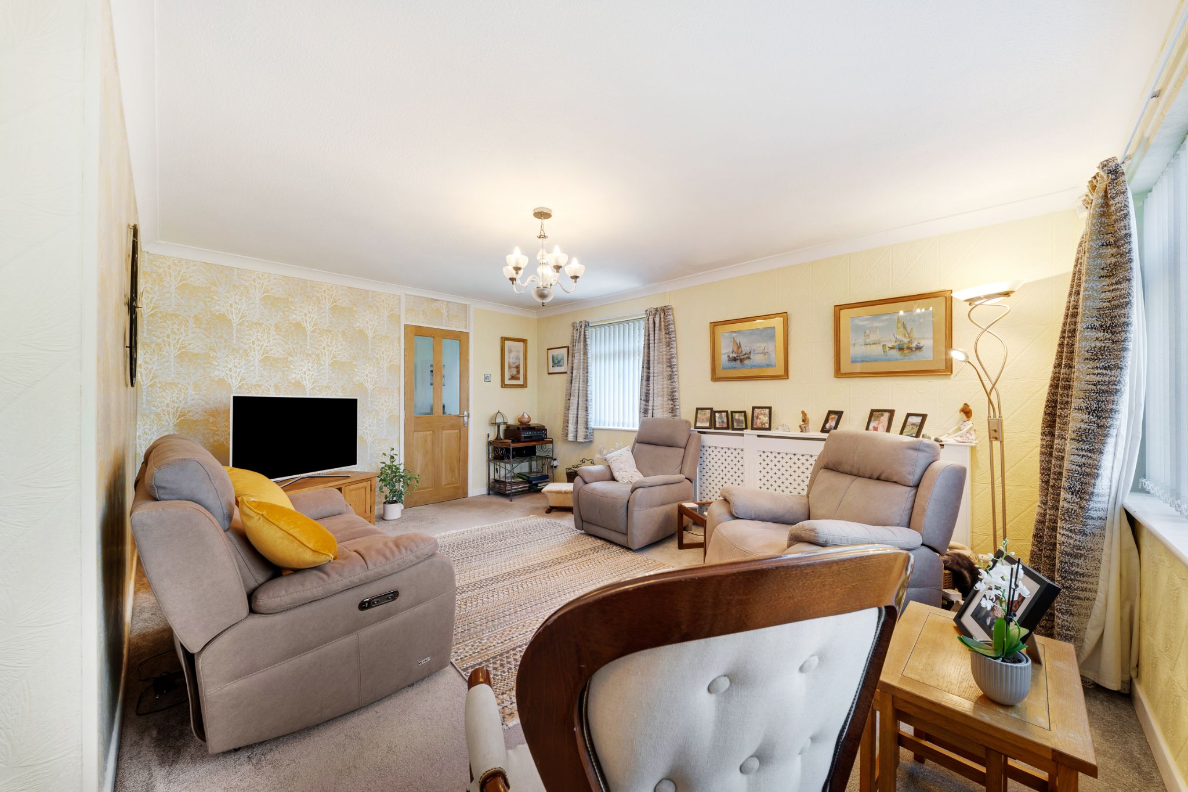
- Lounge-Diner
- Kitchen
- Three-Bedrooms
- Two Shower Rooms
- Conservatory
- Landscaped Rear And Front Gardens
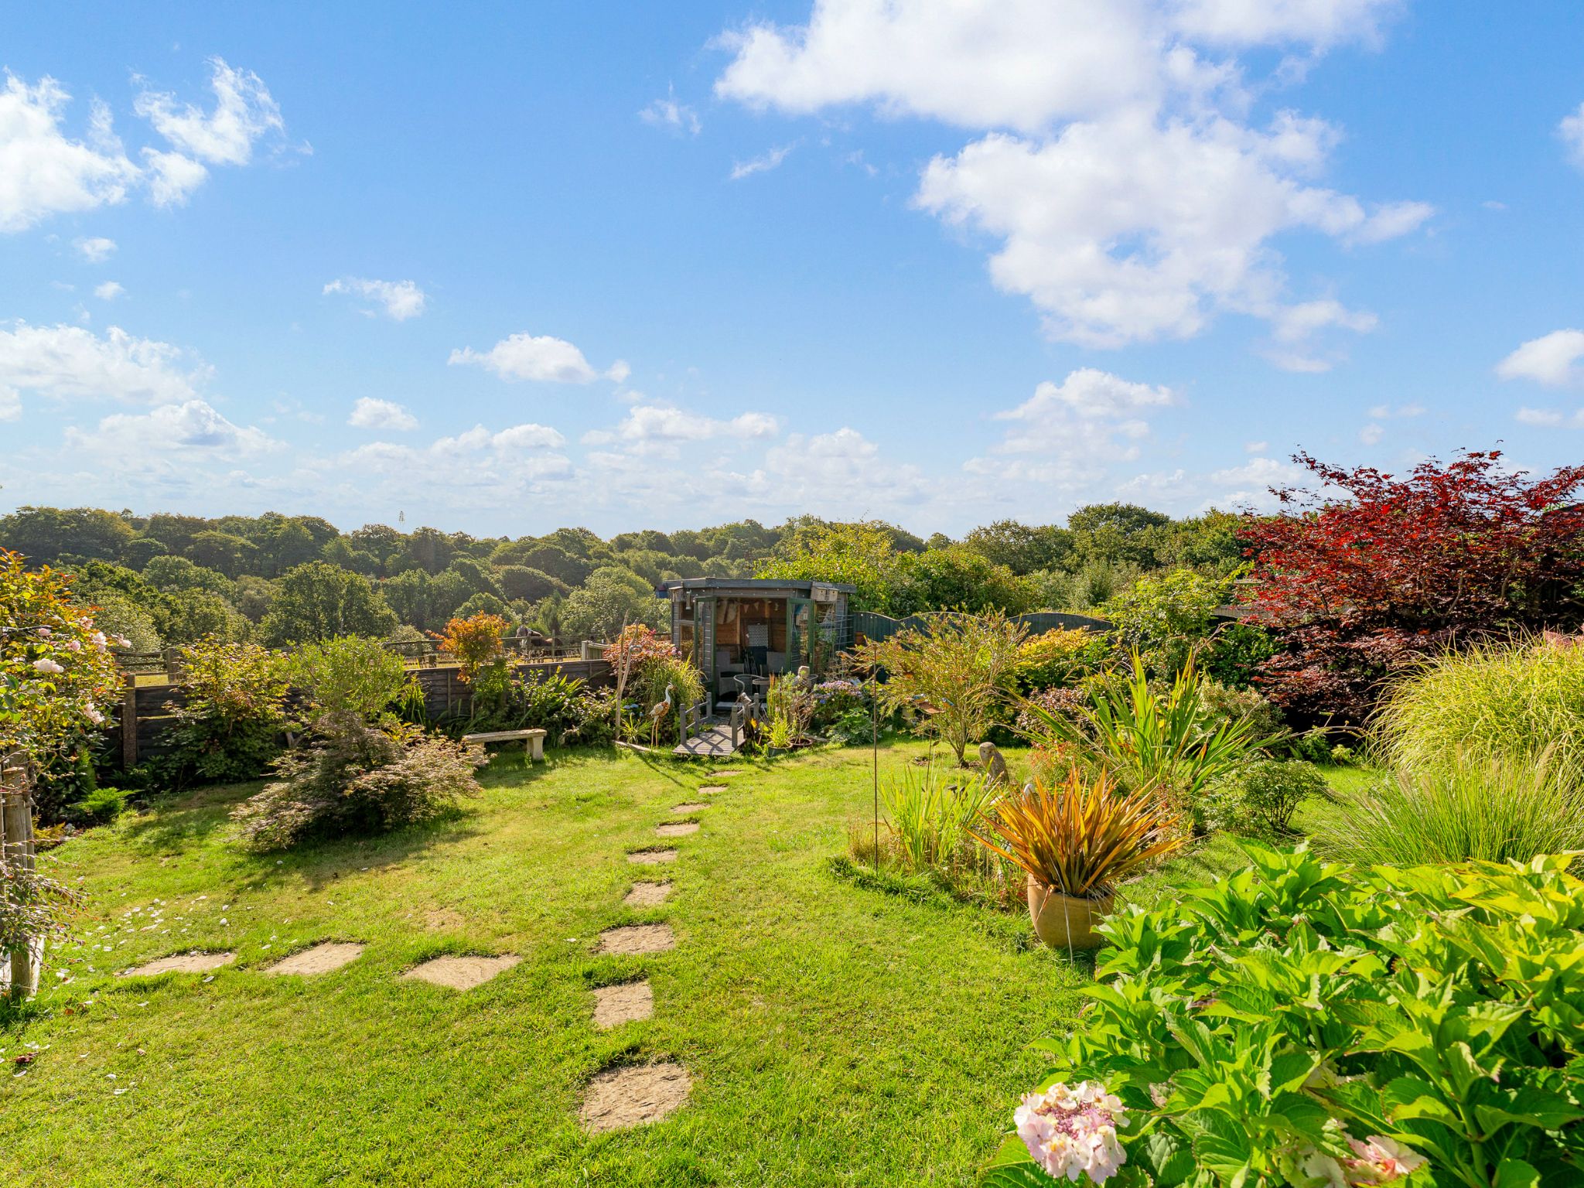
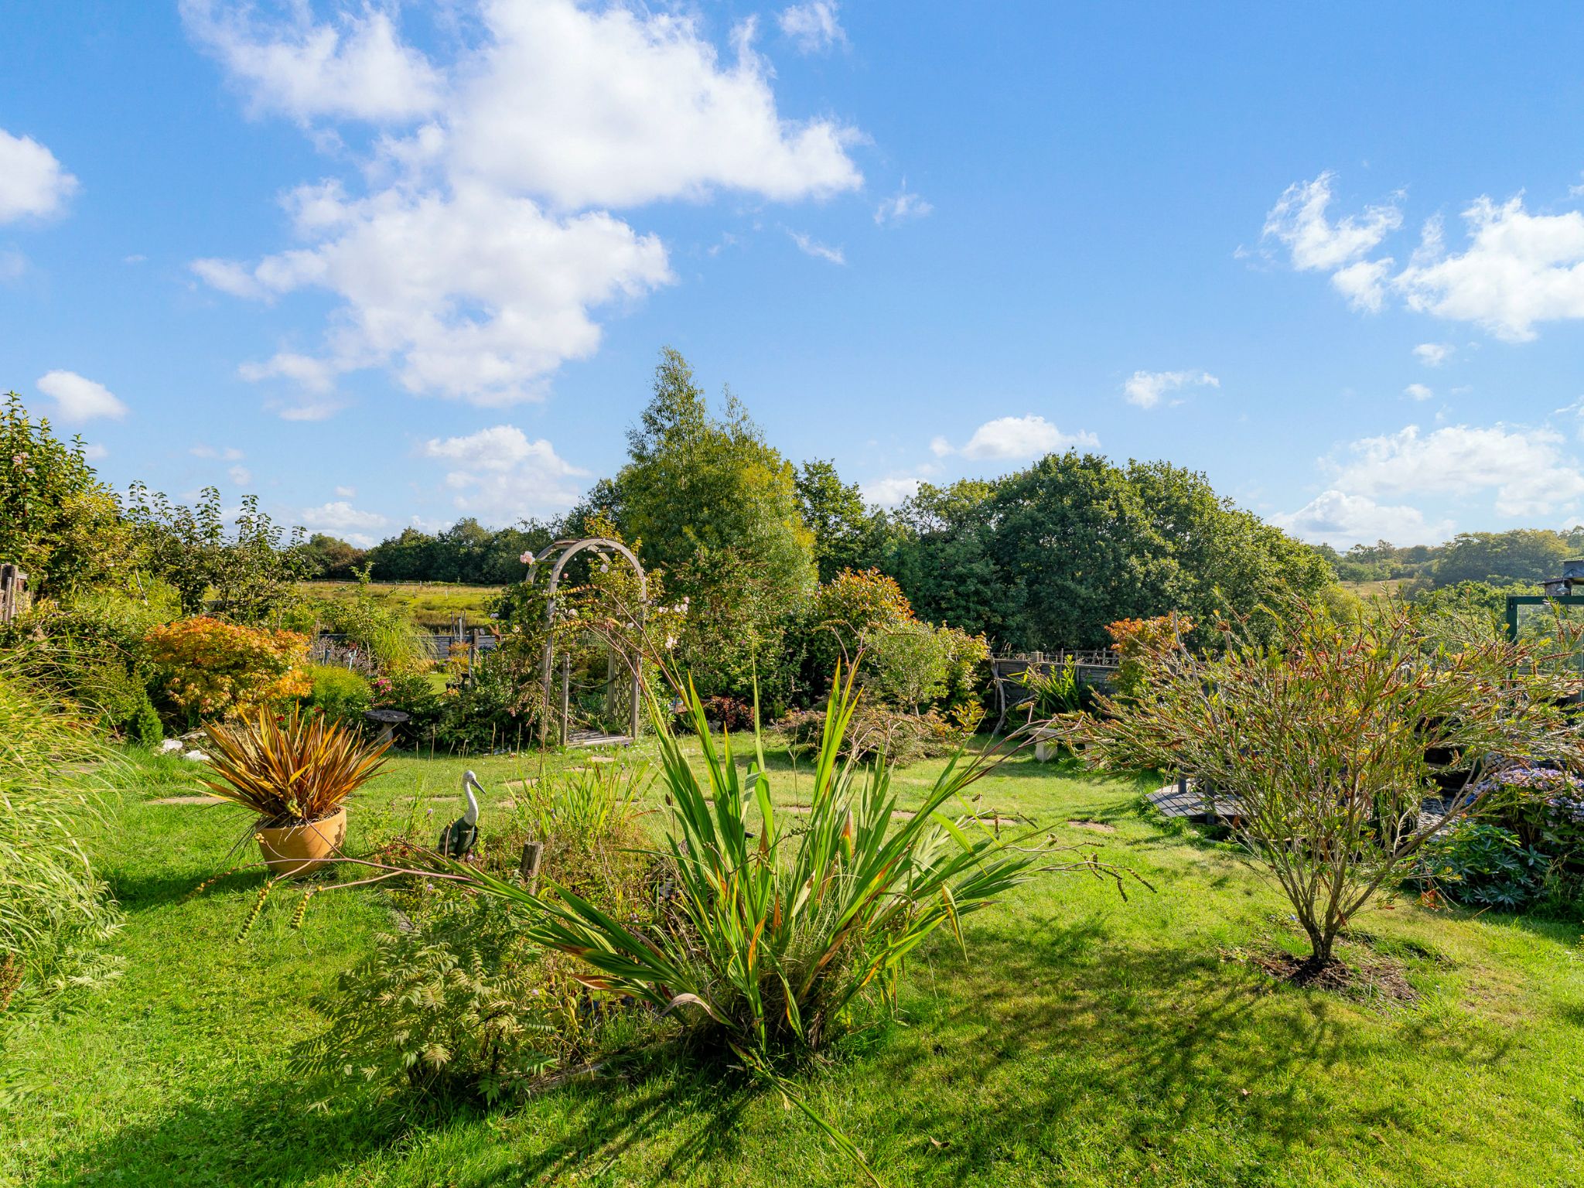
- Outlooks Onto Countryside
- Driveway And Garage
- Close To All Local Amenities
Property overview
Introduction
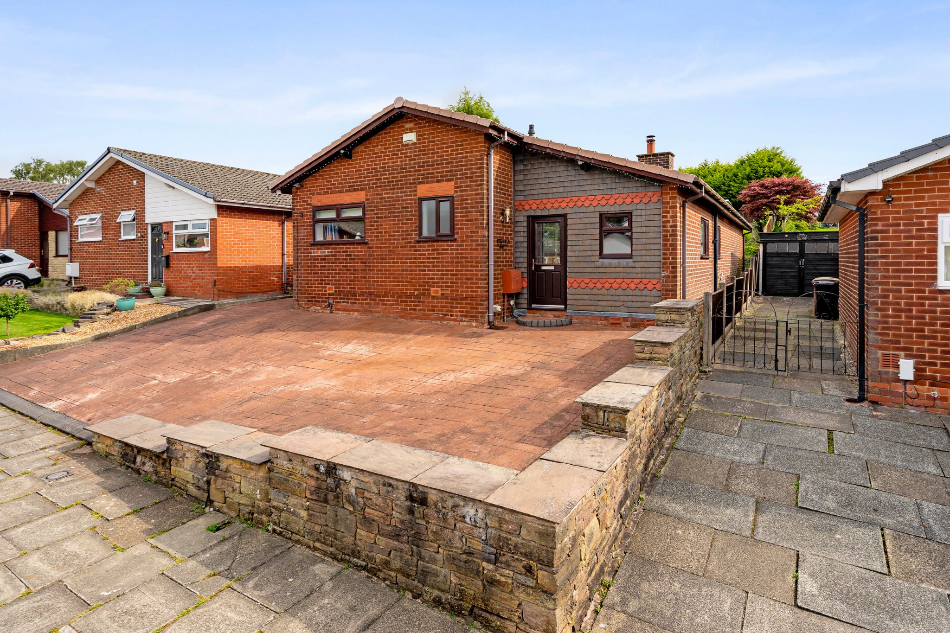
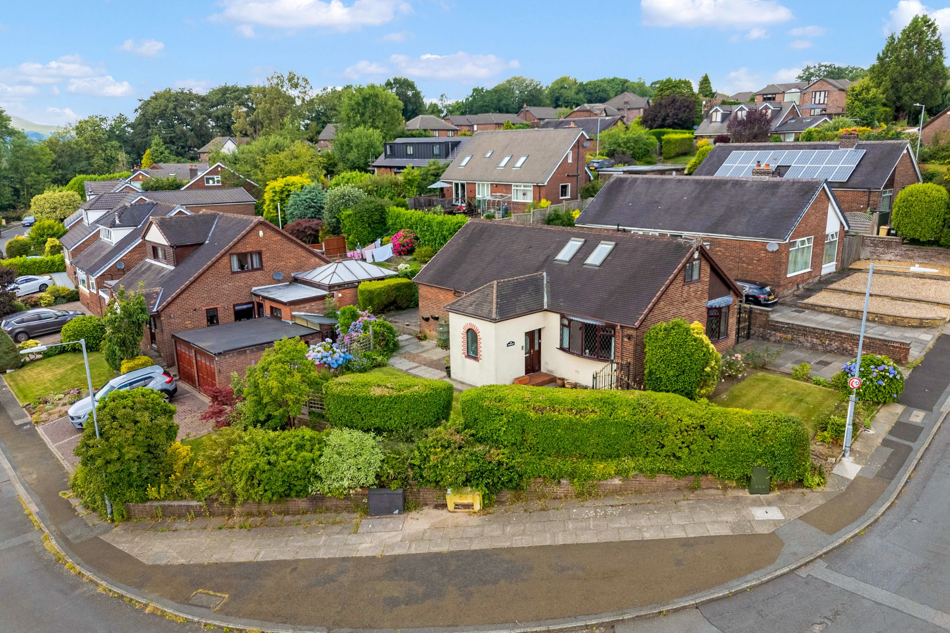
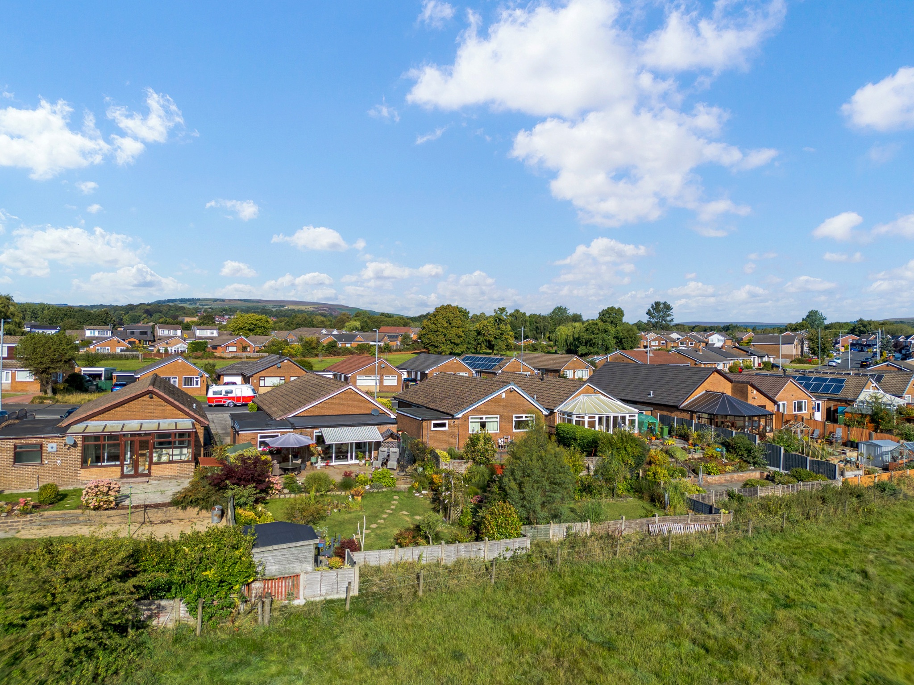
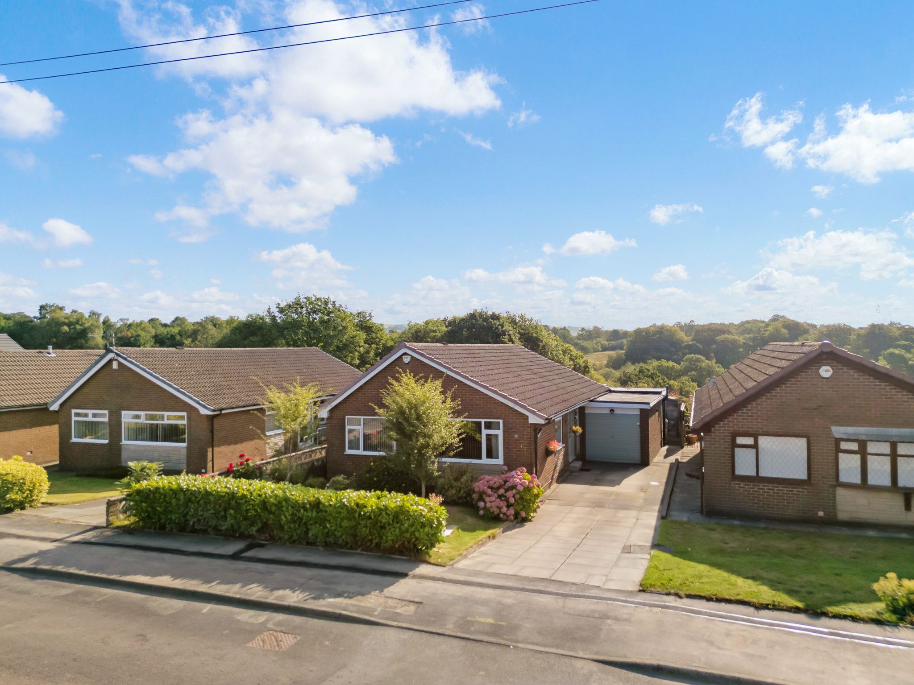
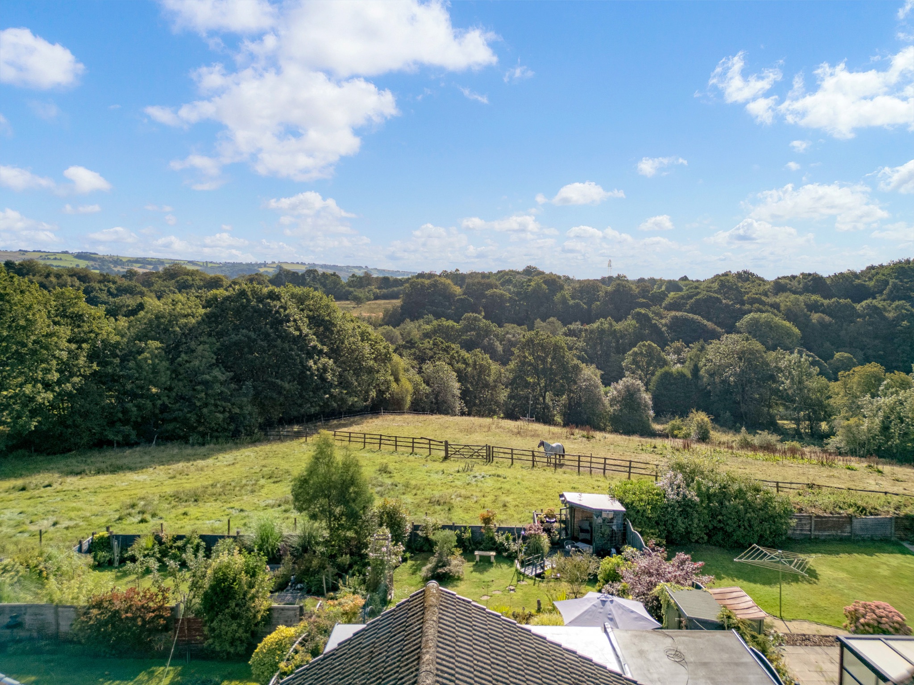
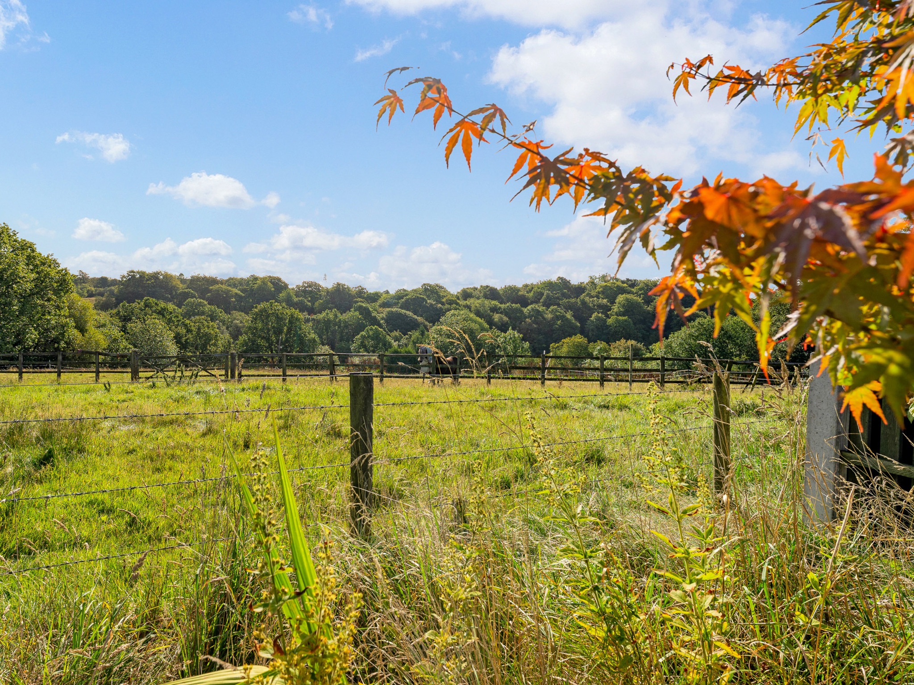
Welcome to 36 Thornham Drive... A charming detached, true bungalow nestled in a highly-sought after area of Sharples and backing onto peaceful woodland and open fields. The property briefly comprises of lounge-diner, kitchen, three bedrooms, two shower rooms and a conservatory, opening up to an extensive, peaceful and landscaped rear garden. To the front of the home is a large driveway with parking for 2-3 cars, a garage and a well-maintained front garden. Thornham Drive is ideally located for both local amenities, transport links to Manchester, and beautiful countryside walks. Viewing is highly recommended to appreciate this home.Description
Welcome to 36 Thornham Drive...A charming detached, true bungalow nestled in a highly-sought after area of Sharples and backing onto peaceful woodland and open fields. The property briefly comprises of lounge-diner, kitchen, three bedrooms, two shower rooms and a conservatory, opening up to an extensive, peaceful and landscaped rear garden. To the front of the home is a large driveway with parking for 2-3 cars, a garage and a well-maintained front garden. Thornham Drive is ideally located for both local amenities, transport links to Manchester, and beautiful countryside walks. Viewing is highly recommended to appreciate this home.
A Closer Look...
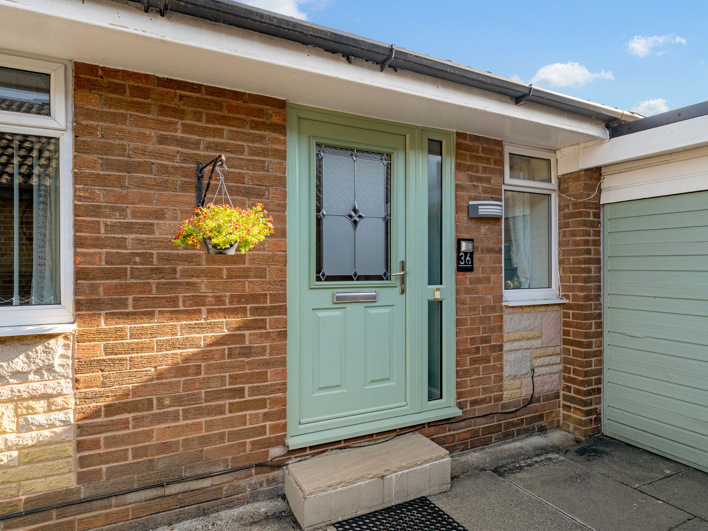
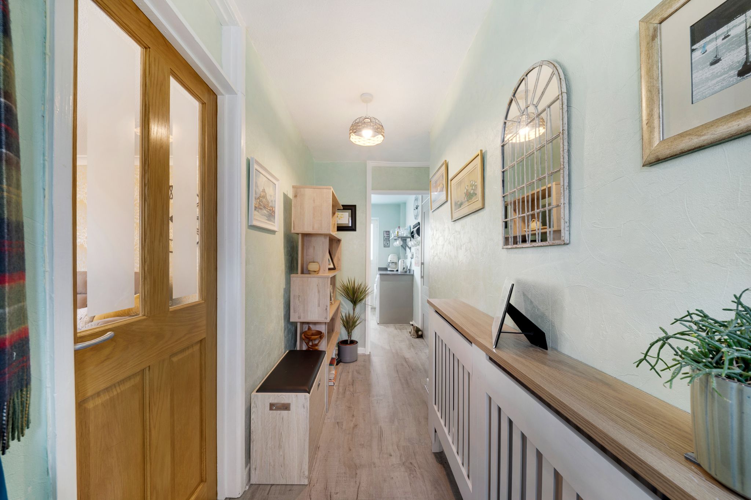
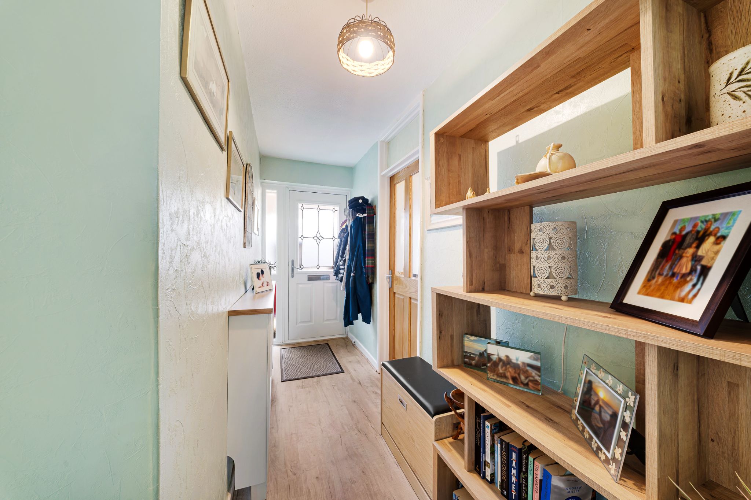
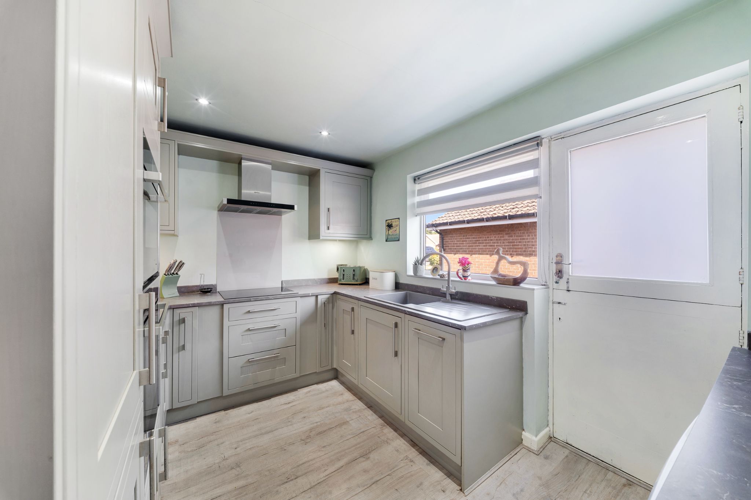
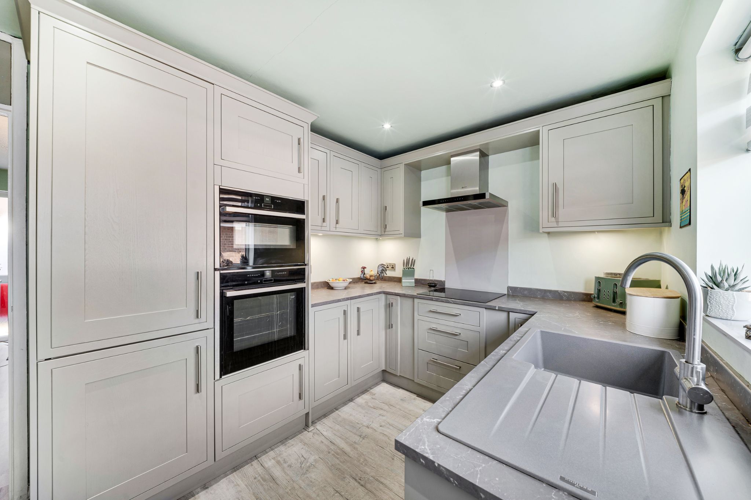
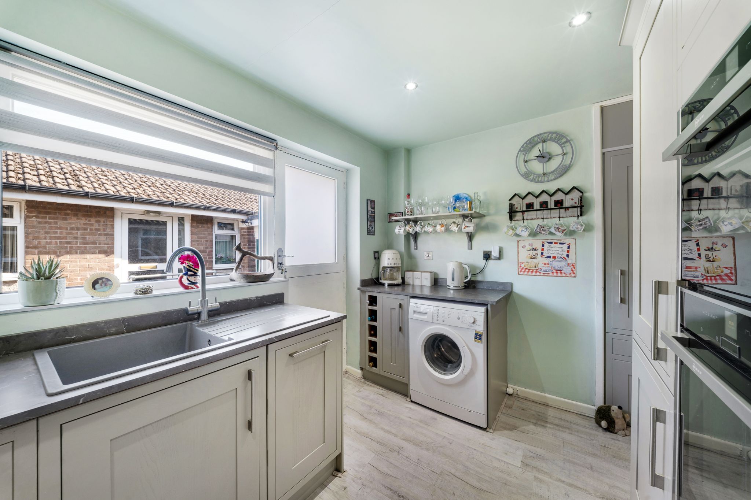
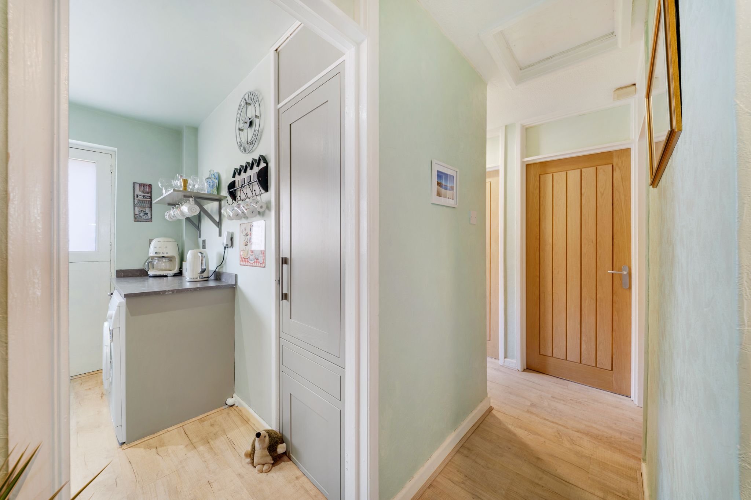
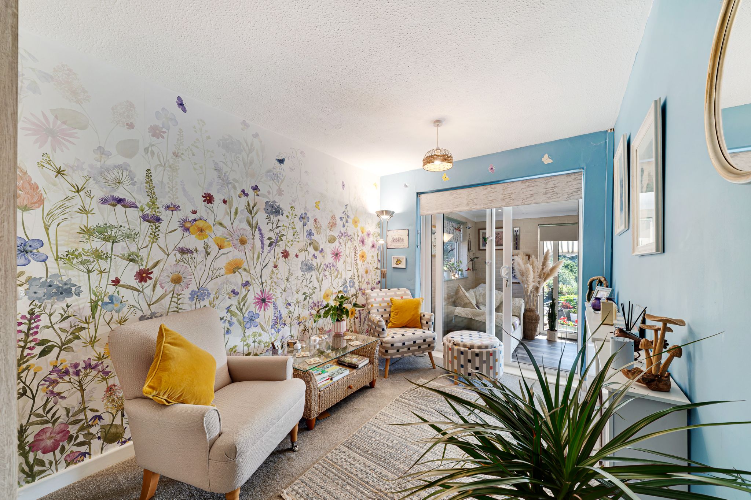
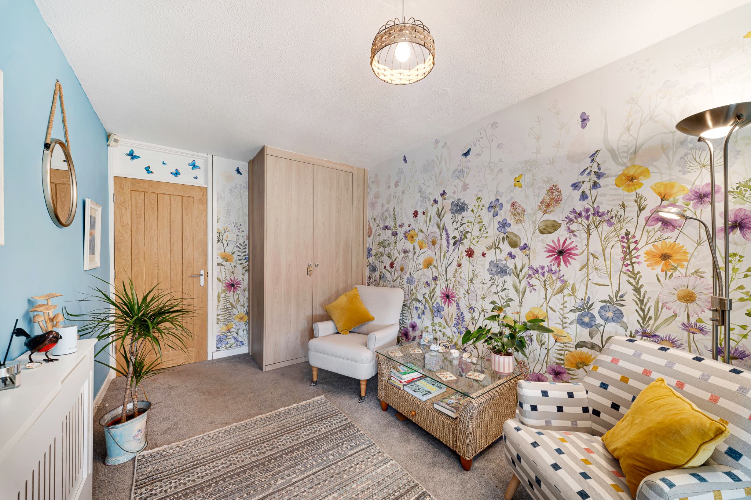
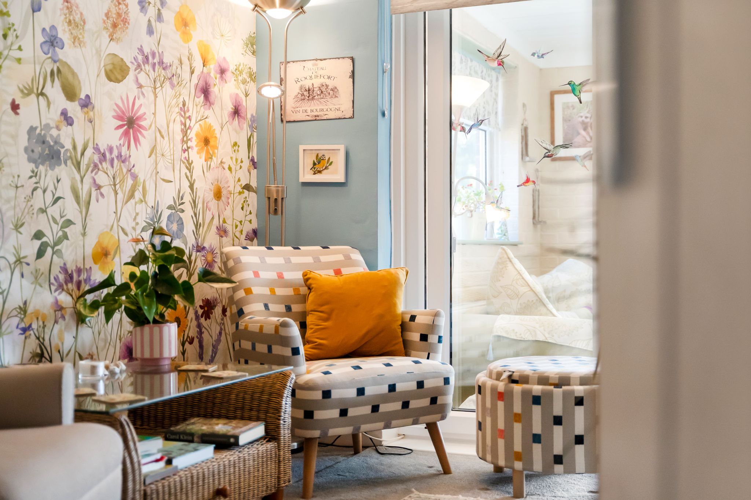
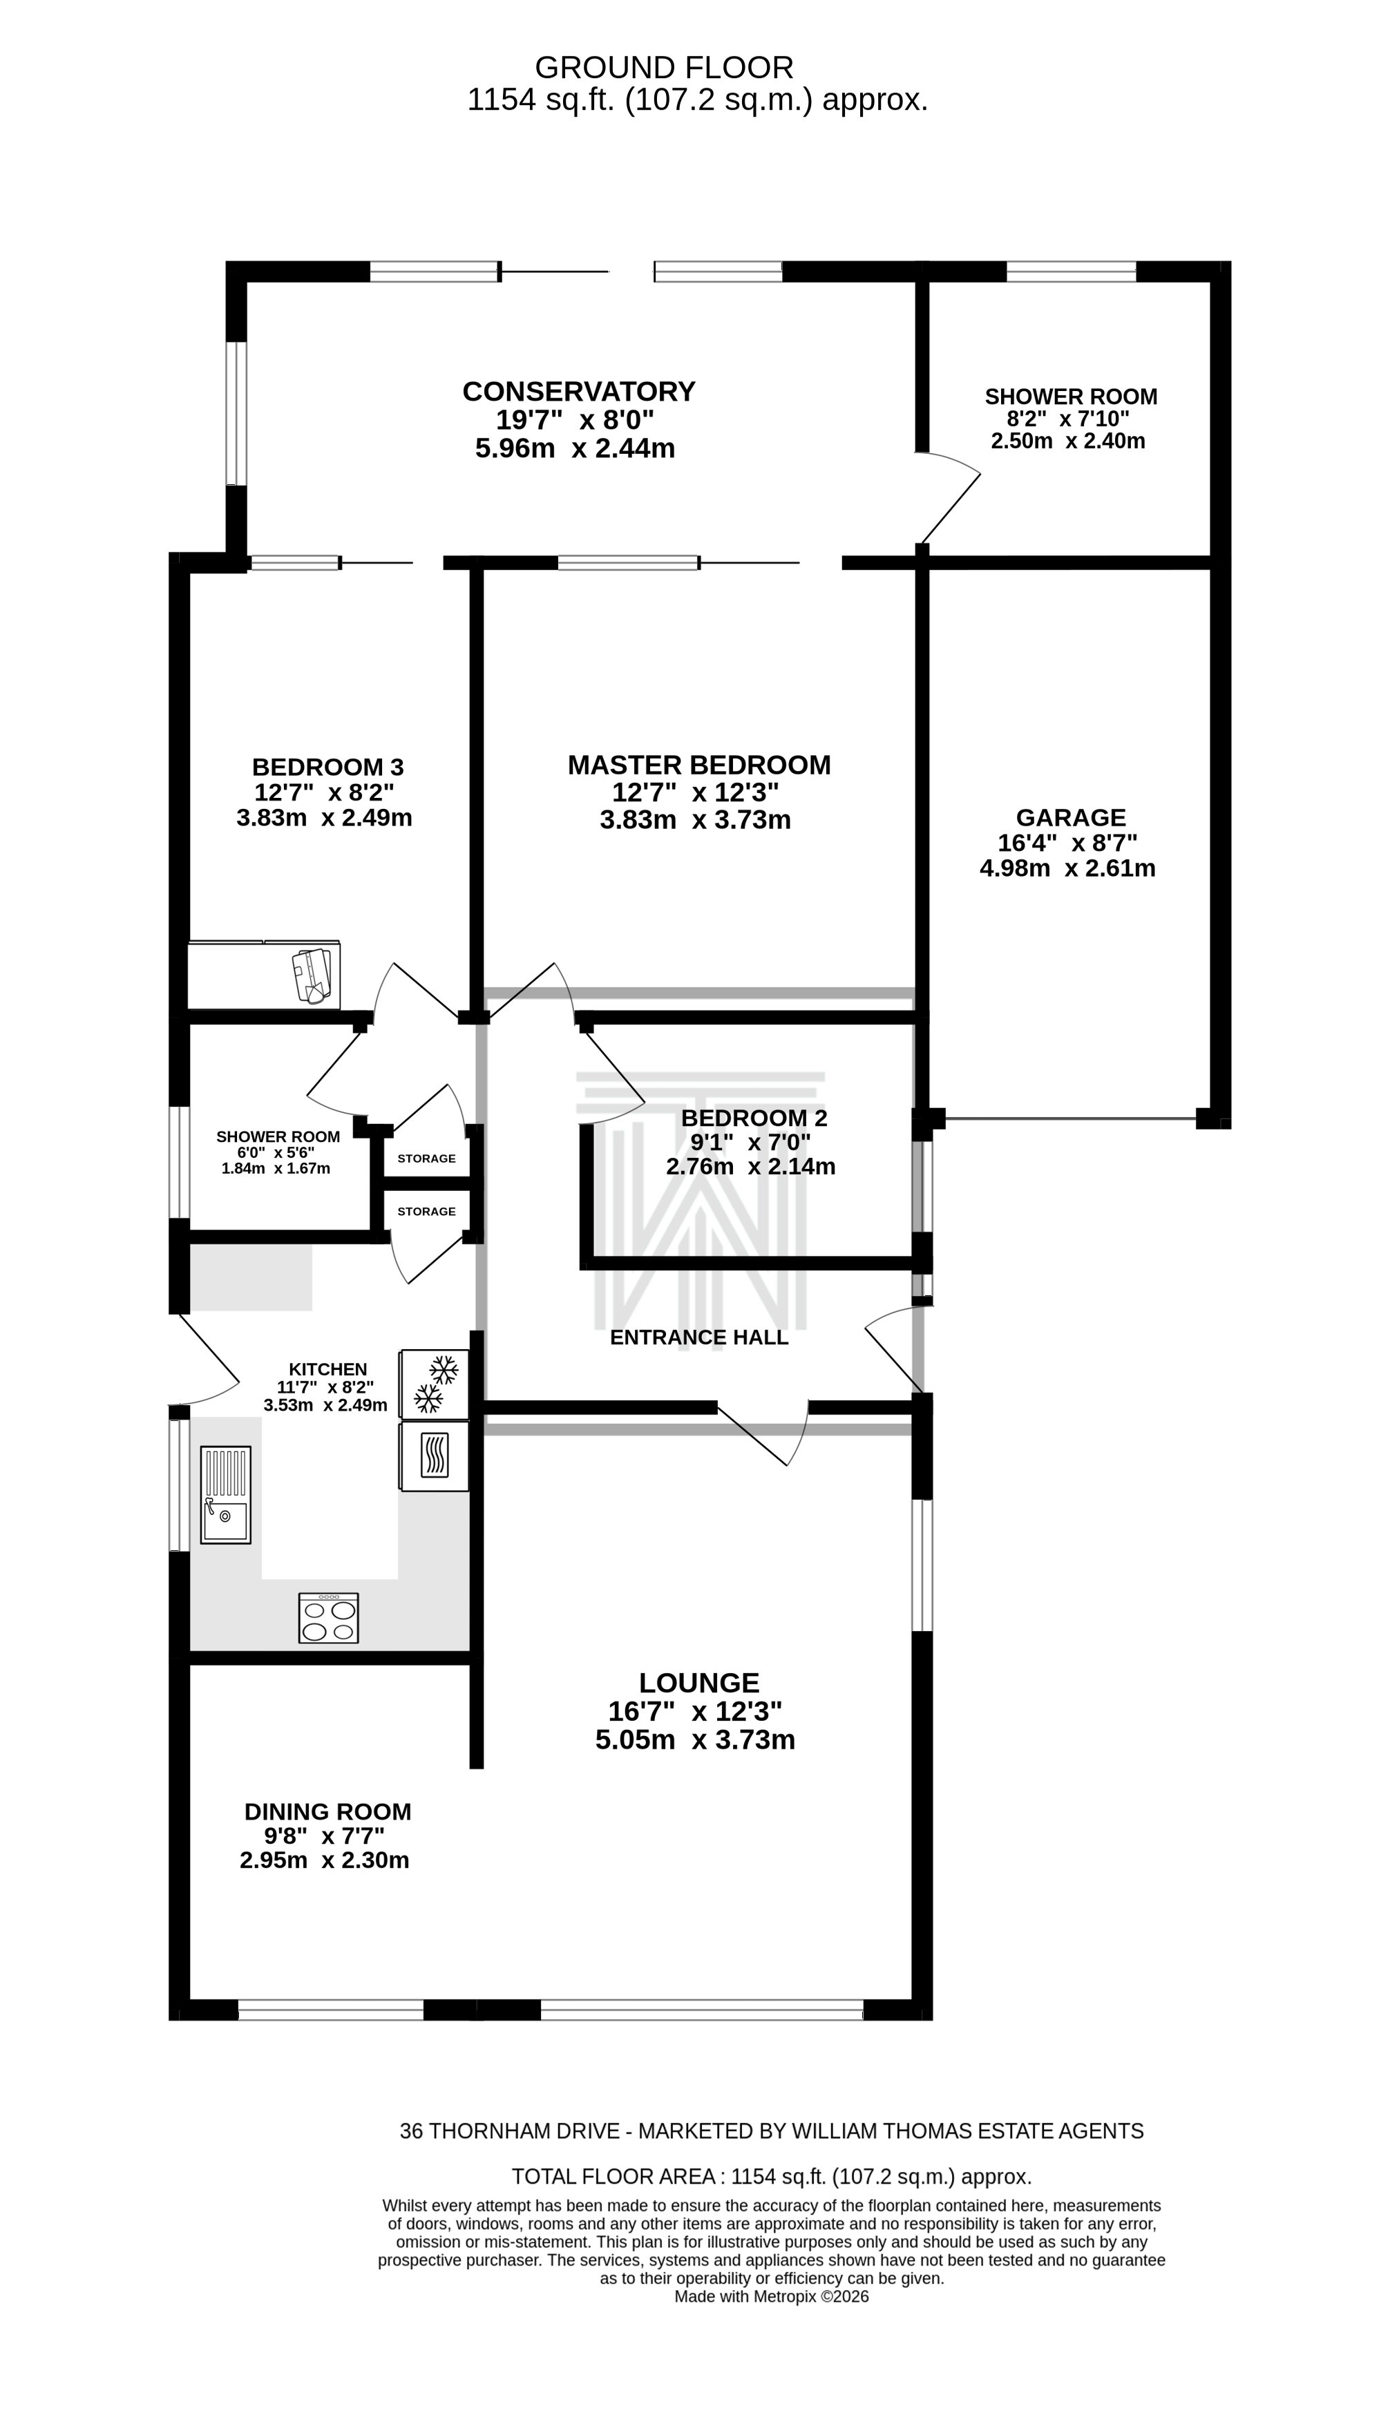
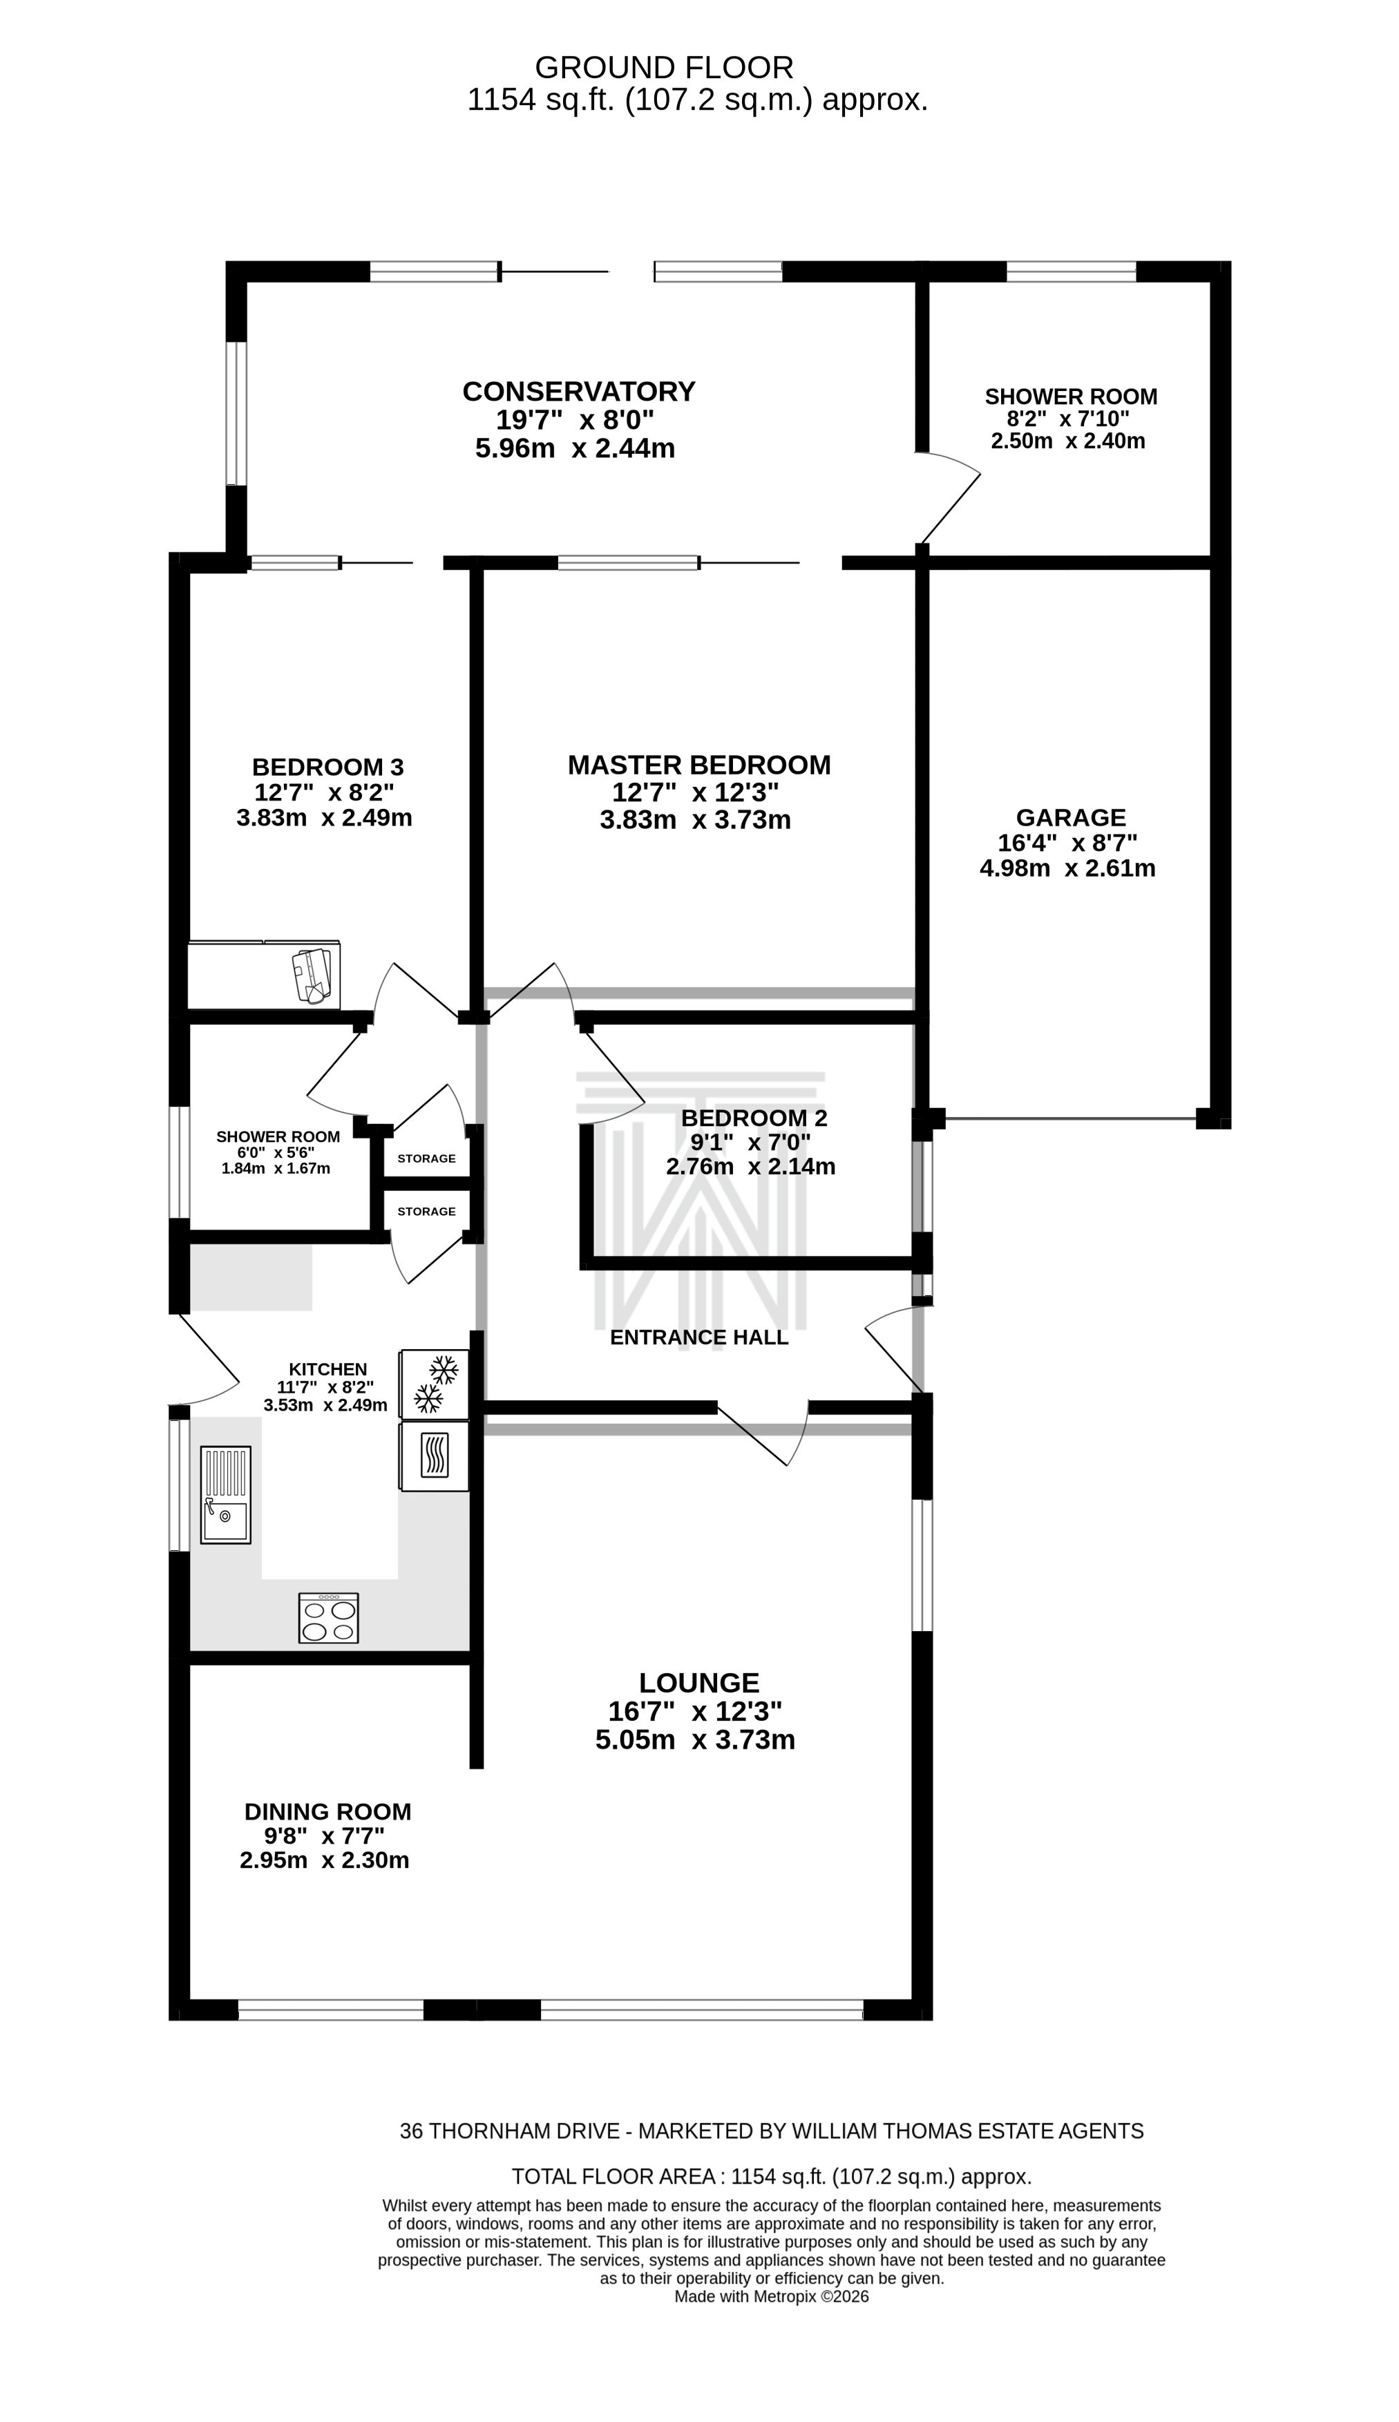
After parking up on the driveway, step through the composite front door into the entrance hallway, to your left you will find the lounge-diner. An L-shaped room, filled with natural light from two front facing windows, this space offers a calm and cosy feel for family evenings in and enjoying meals together. The kitchen has a range of fitted base and wall units with integrated appliances such as a NEFF double oven, electric hob with extractor, dishwasher and a fridge freezer as well as plumbing provisions for a washing machine. In-built storage allows for organisation and a stable door leads to the side of the house for convenience. For additional storage space there is a boarded loft benefitting from lighting.
Bed and Bath...
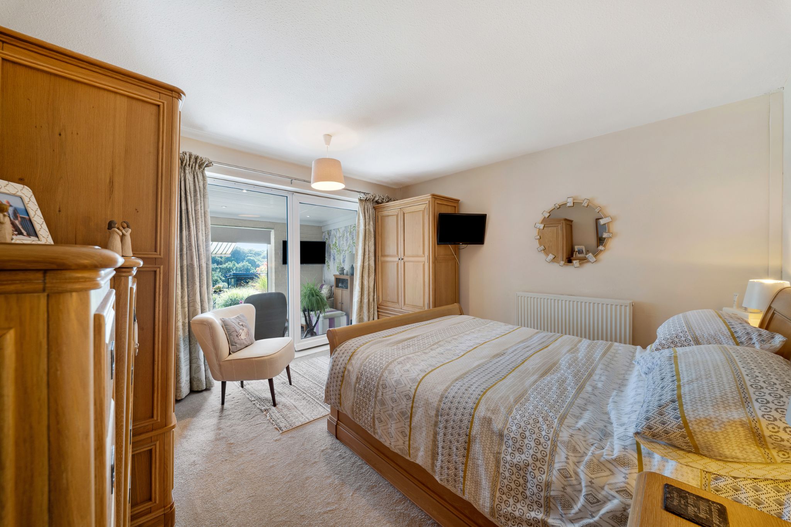
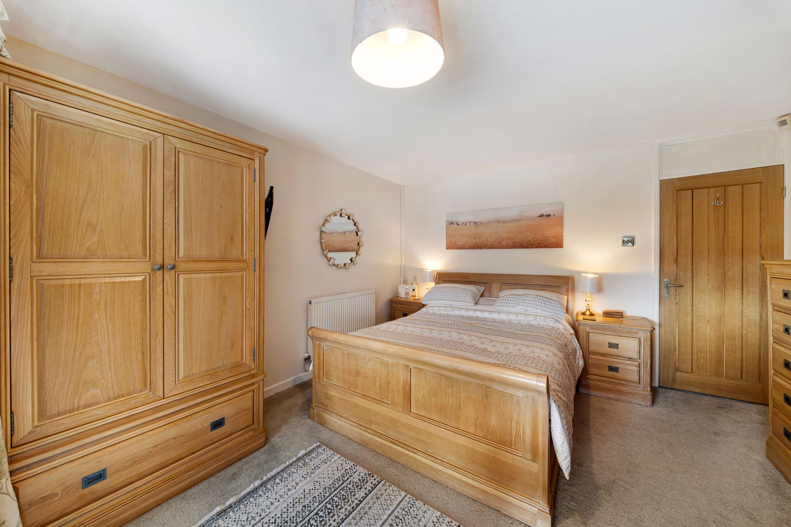
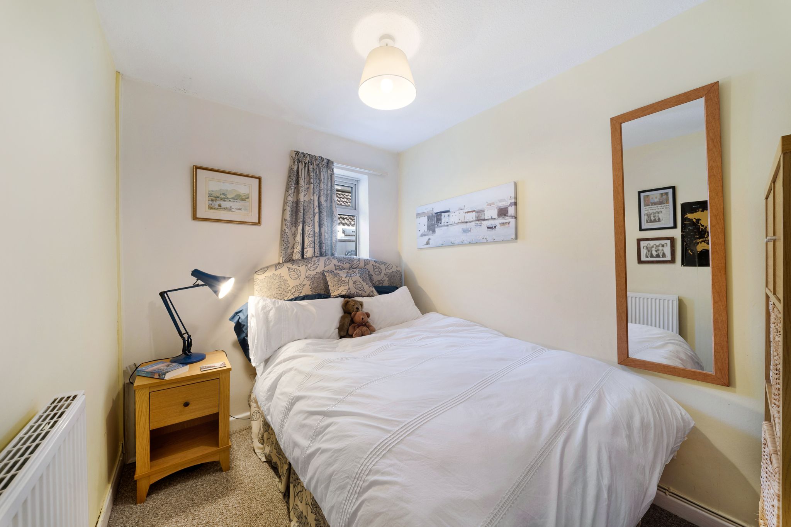
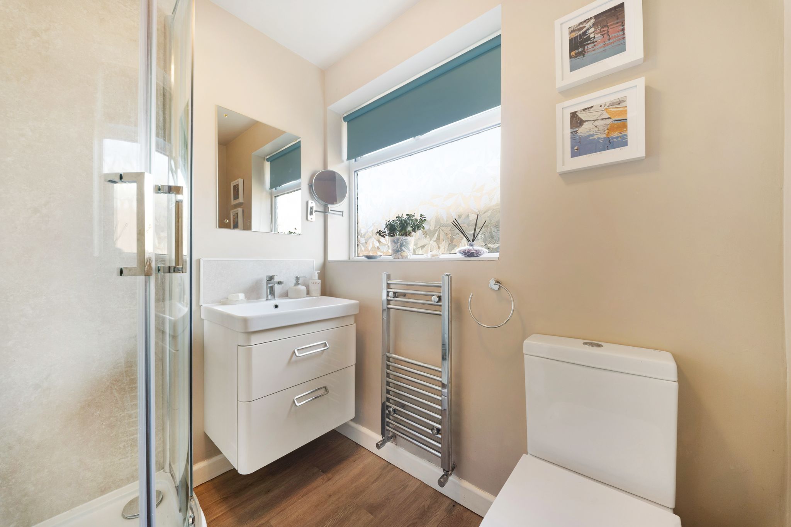
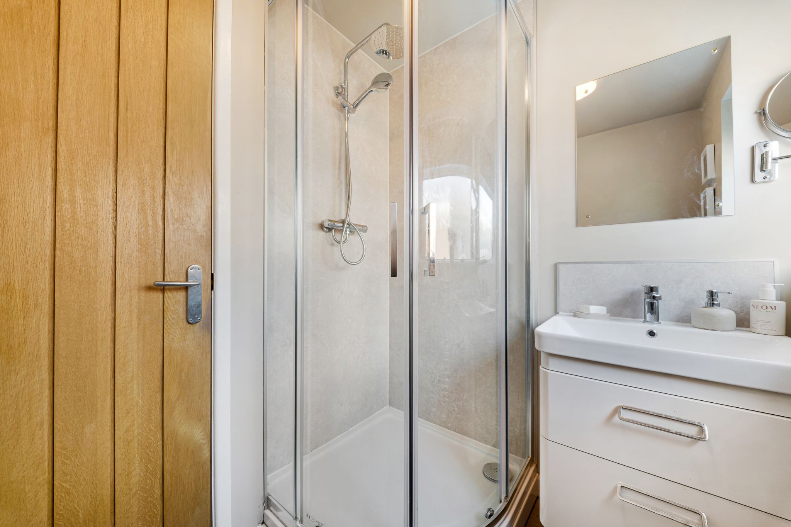
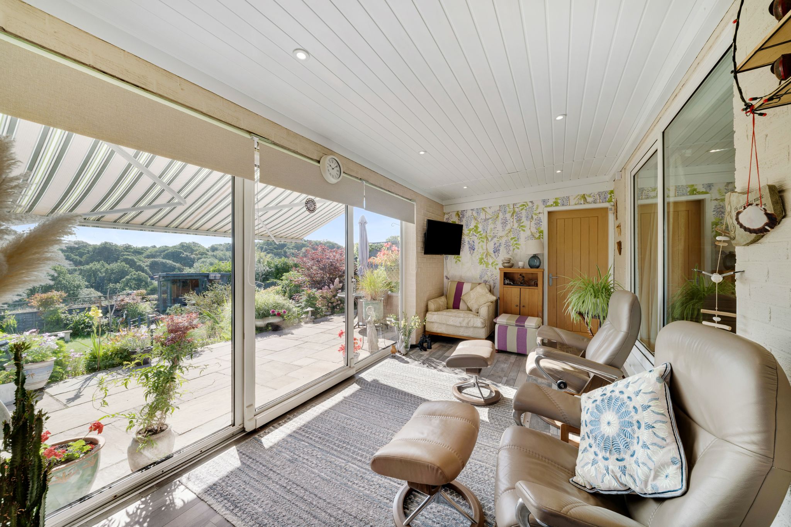
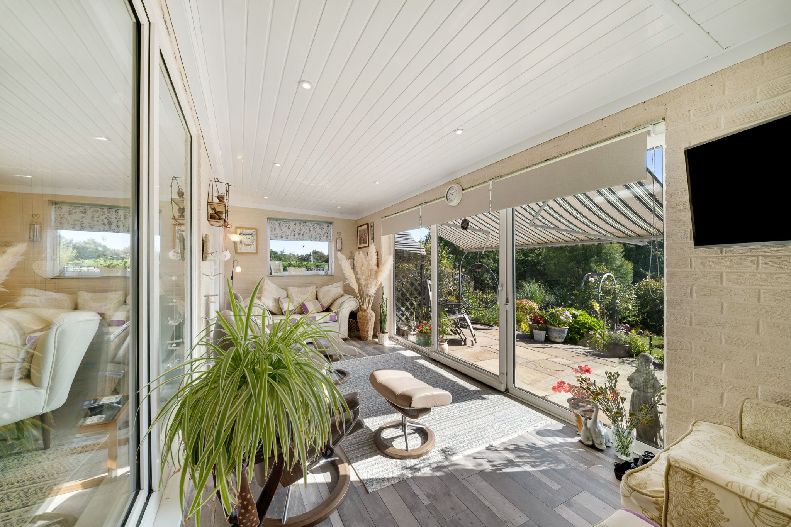
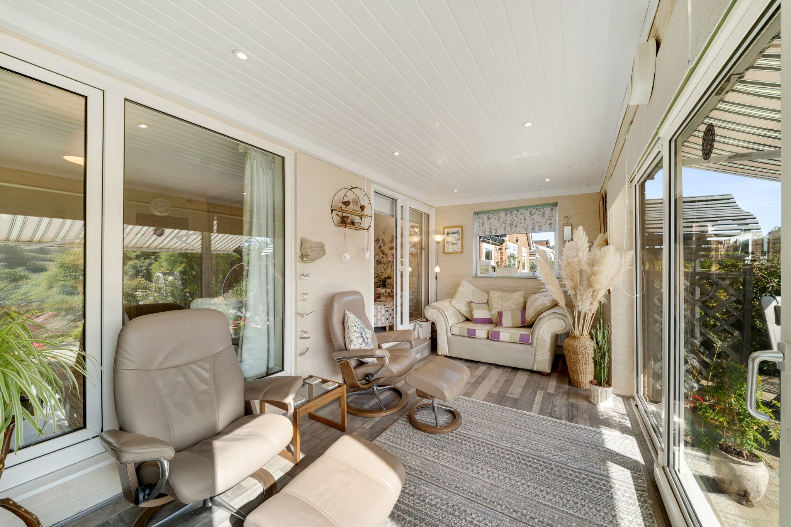
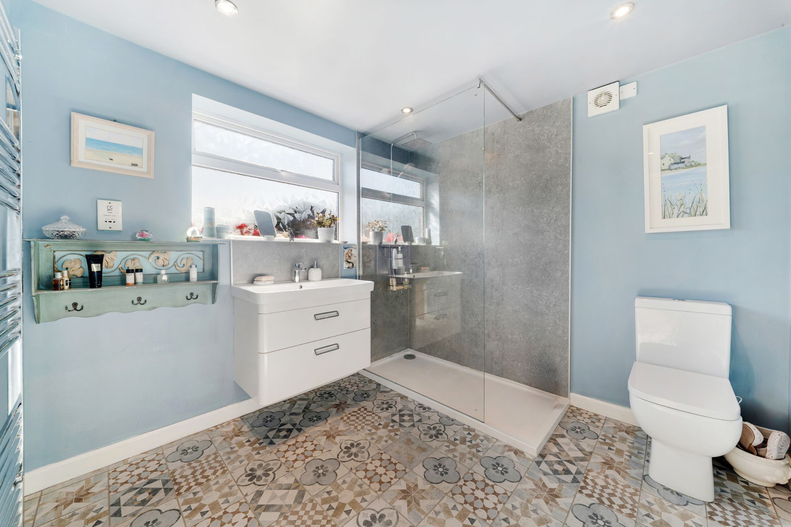
The generous master bedroom is positioned to the rear of the home, enjoying beautiful scenic views and a peaceful outlook, while sliding doors lead directly through to the rear conservatory. Bedroom two is also a spacious double, while bedroom three is a versatile well-proportioned room with a fitted wardrobe and direct access to the conservatory. Offering excellent flexibility, this room could also be used as a cosy snug or bedroom, depending on your needs. The three-piece shower room is conveniently positioned off the hallway and comprises an enclosed shower, vanity basin, WC and chrome heated towel rail. The conservatory creates the perfect spot to enjoy a morning coffee while taking in the surrounding views and patio doors open up to the beautiful rear garden bringing the outside in on those warmer summer months. From the conservatory you can access the second three-piece shower room comprising of a vanity basin, chrome heated towel rail, WC and a large walk-in shower with both overhead and hand held fittings.
The Garden...
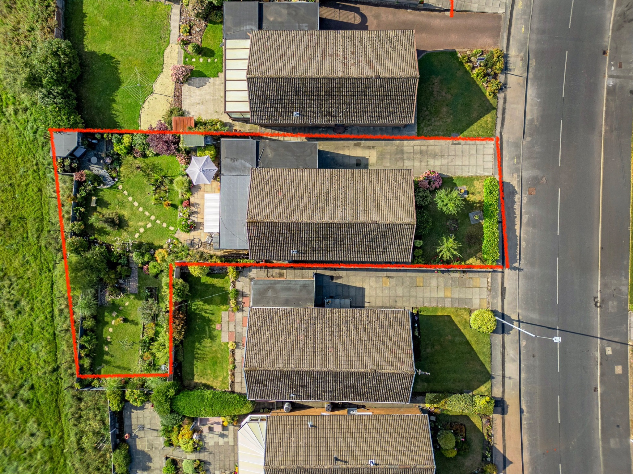
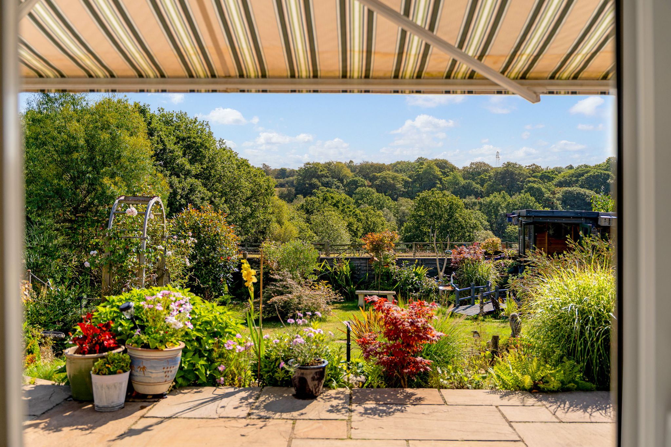
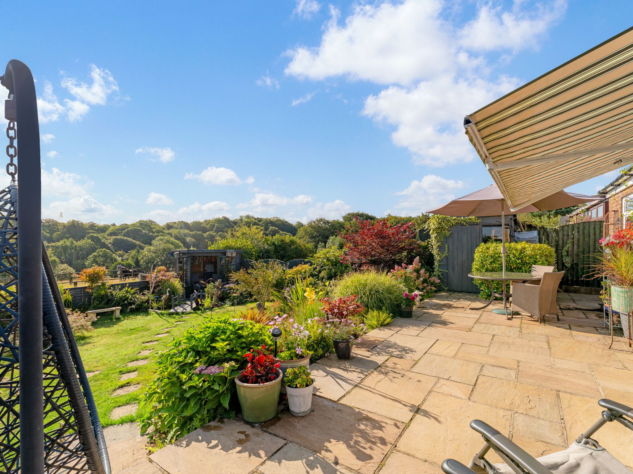
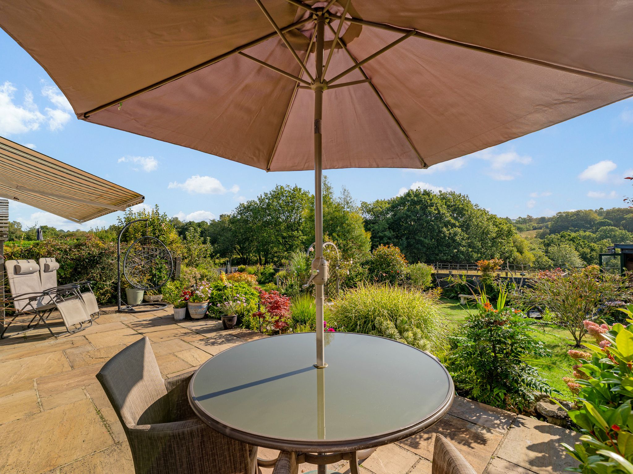
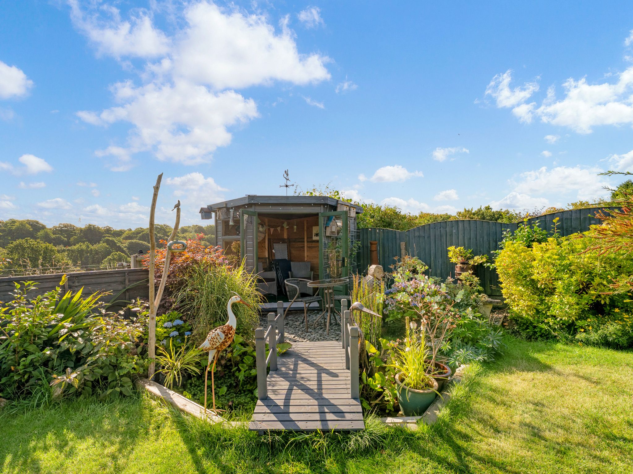
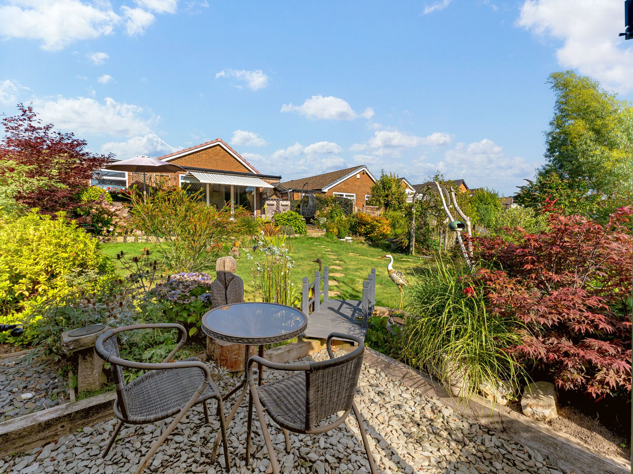
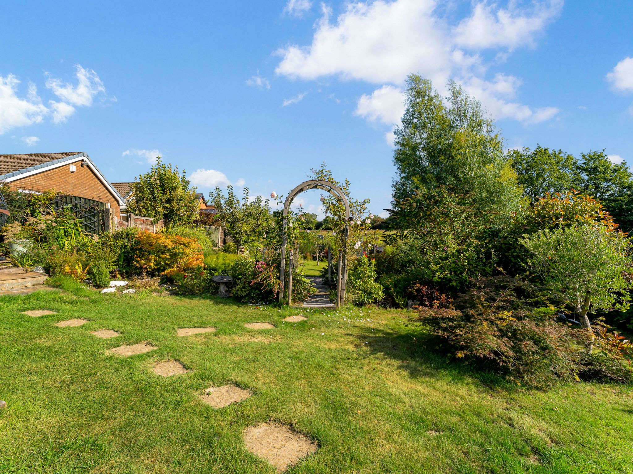
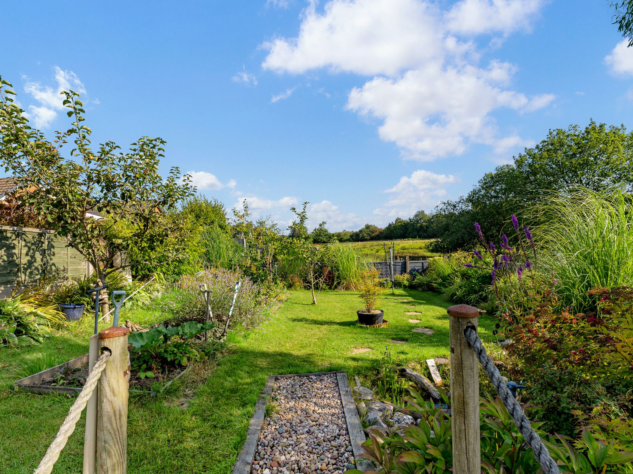
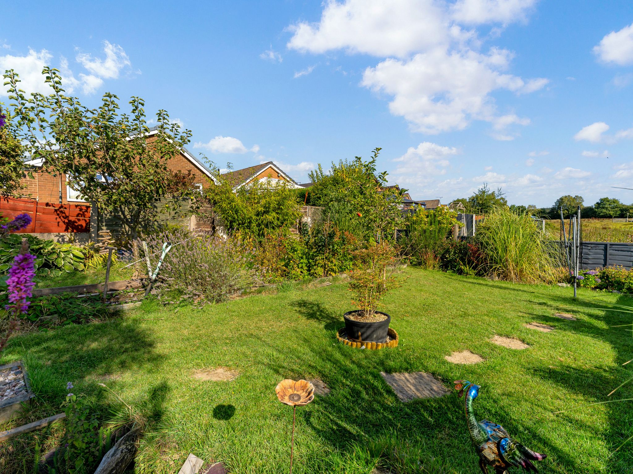
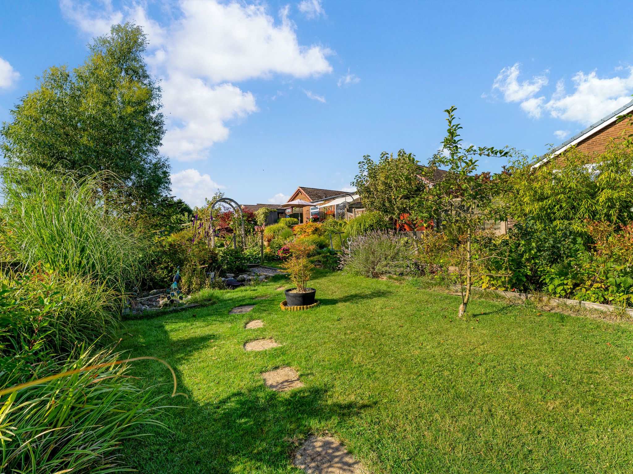
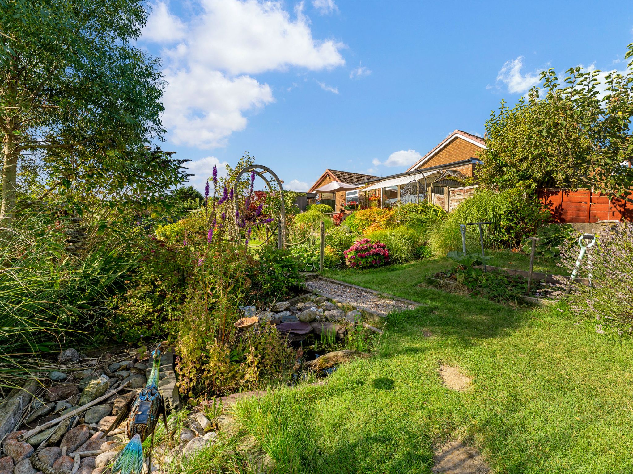
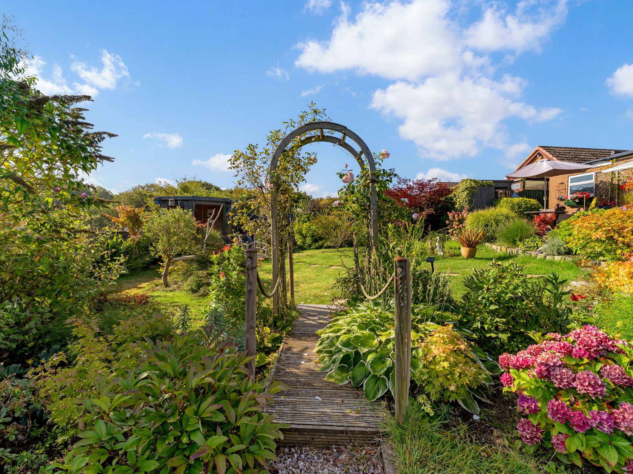
Step outside into a peaceful retreat, where beautifully landscaped gardens create an idyllic setting to relax and enjoy the surrounding views. Occupying one of the largest garden plots on the estate, the gardens extend to the rear and left-hand side. A spacious Indian stone patio provides the perfect area for garden furniture and alfresco dining, while the large, well-maintained lawns are bordered by ample well-stocked planting areas. Three ponds add to the tranquil atmosphere, allowing for wildlife and a charming summer house provides a wonderful spot to sit back and enjoy. A useful shed provides additional outdoor storage, while a side gate offers convenient access to the front of the property. Here, you will find a further lawn, a driveway providing parking for two to three vehicles and a garage complete with an up-and-over door.
The Location...
Located on Thornham Drive on a popular residential estate in Sharples, within walking distance of The Oaks Primary School and Sharples High School, as well as local shops, restaurants and pubs. Popular transport links are easily accessible via car, train and bus, with direct routes from Hall i' th' Wood railway station to Bolton, Manchester, Salford and Blackburn. Eagley Nature Reserve is literally on your doorstep for some beautiful walks with the kids and dogs, and there are plenty of playing fields near by for summer picnics!
-
Aerial Photo
-
-
External Elevations
-
-
Entrance Hallway
-
-
Lounge-Diner
-
-
Kitchen
-
-
Hallway
-
-
Master Bedroom
-
-
Bedroom Two
-
-
Bedroom Three
-
-
Three-Piece Shower Room
-
-
Conservatory
-
-
Three-Piece Shower Room
-
-
Rear Garden
-
-
Rear Garden
-
-
Additional Rear Garden Photos
-
-
Views
-
-
Agents Notes
William Thomas Estates for themselves and for vendors or lessors of this property whose agents they are given notice that: (i) the particulars are set out as a general outline only for the guidance of intended purchasers or lessees and do not constitute nor constitute part of an offer or a contract. (ii) all descriptions, dimensions, reference to condition and necessary permissions for use and occupation and other details are given without responsibility and any intending purchasers or tenants should not rely on them as statements or representations of fact but must satisfy themselves by inspection or otherwise as to the correctness of each of them (iii) no person in the employment of William Thomas Estates has authority to make or give any representations or warranty whatever in relation to this property
Quick Facts
Water
- Unknown
Sewerage
- Unknown
Obligations
Listed
- No
Restrictions
- No
Required Access
- No
Rights Of Way
- No
Risks
Flooded In Last Five Years
- No
Flood Defences
- No
Mobile link
Scan this QR code to go directly to this property on your phone.
Contact the agent
- William Thomas Estate Agents Ltd — Sales
-
454 Darwen Road
Bromley Cross
Bolton
BL7 9DX - 01204 590130
- Email agent
Stamp duty estimate
Mortgage calculator
Similar properties


Arrange a viewing
Contains HM Land Registry data © Crown copyright and database right 2017. This data is licensed under the Open Government Licence v3.0.


