 William Thomas Estate Agents
William Thomas Estate Agents
William Thomas Estate Agents
3 bedrooms, 1 bathroom
Property reference: SAL-1JW415BUUBV
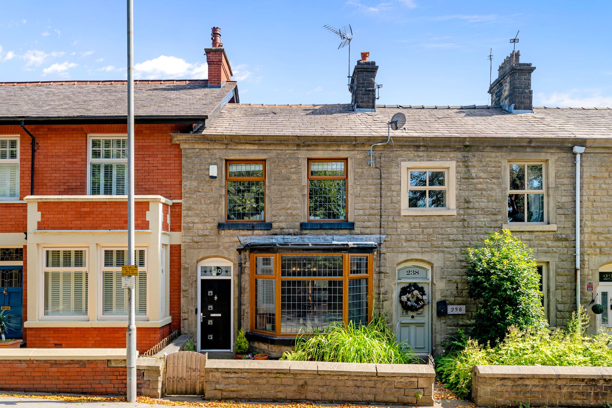
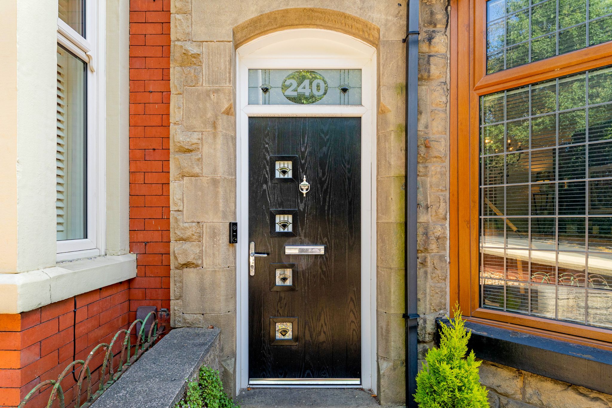
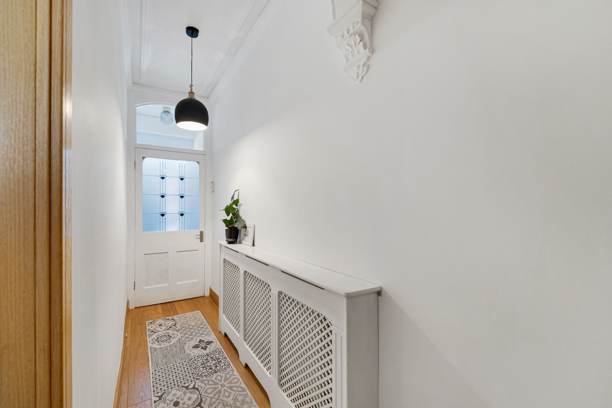
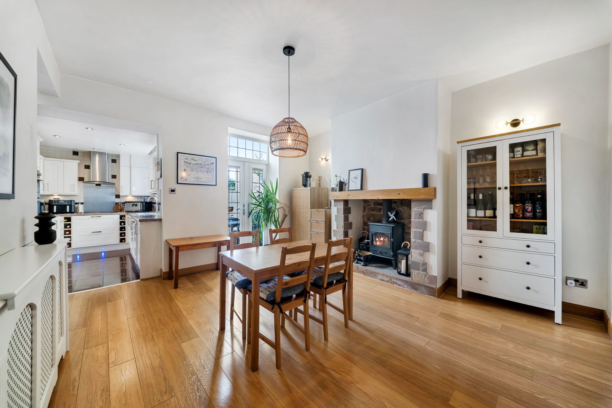
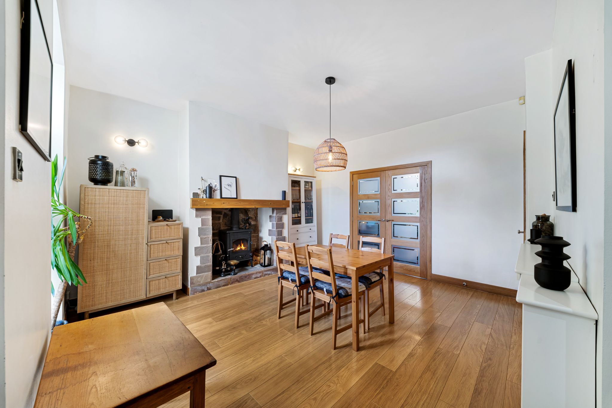
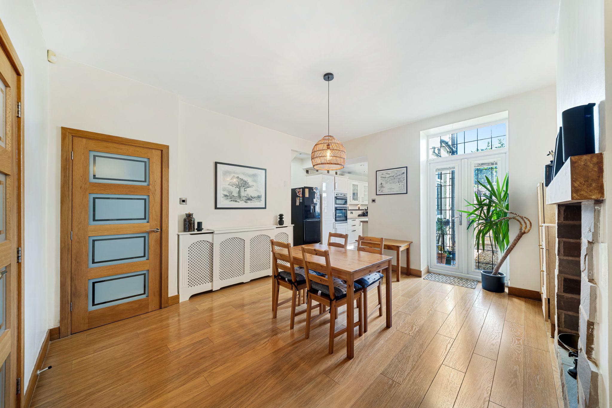
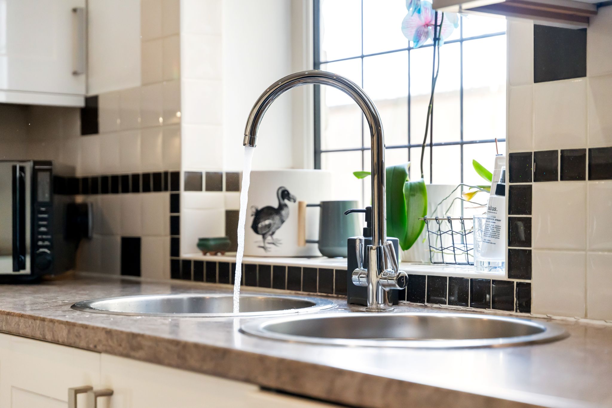
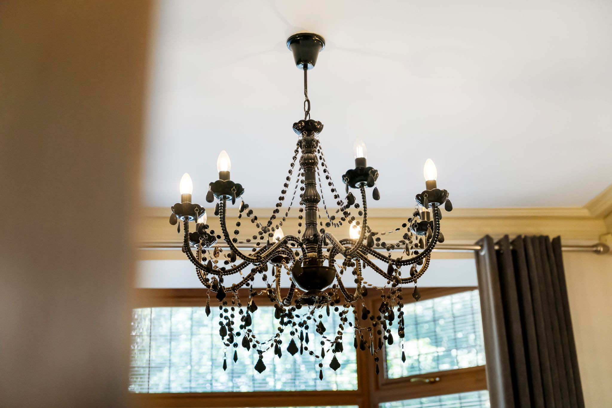
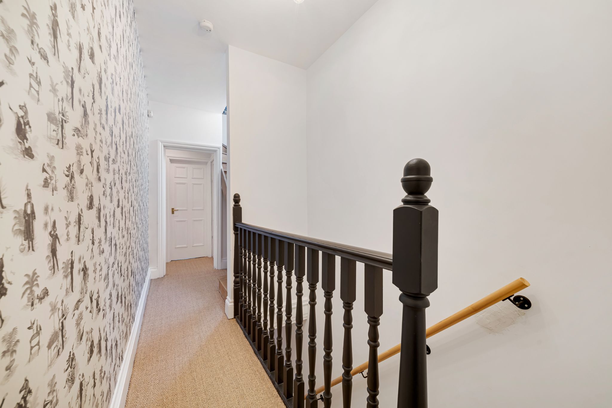
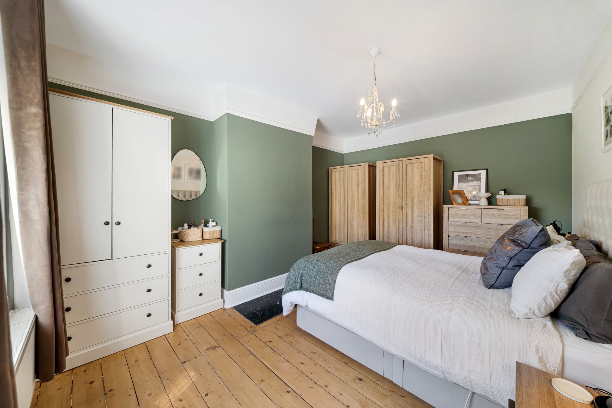
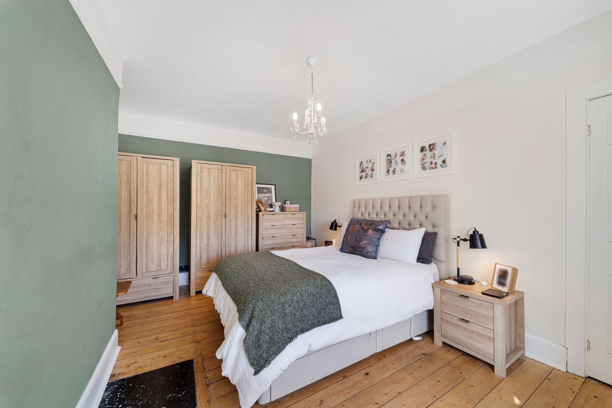
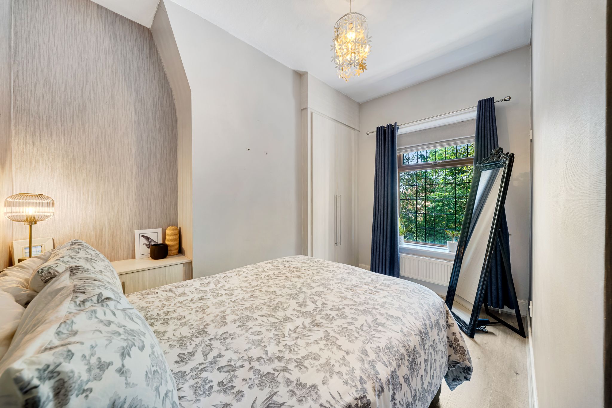
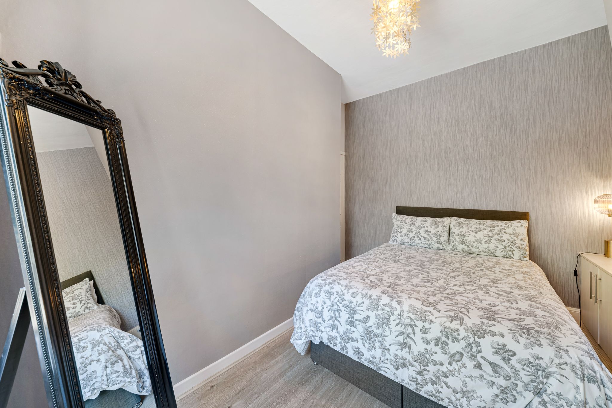
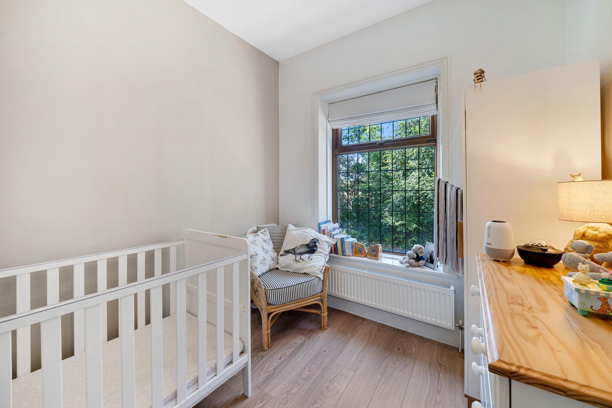
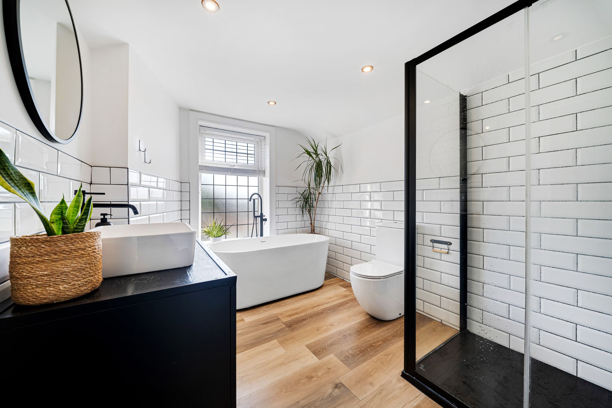
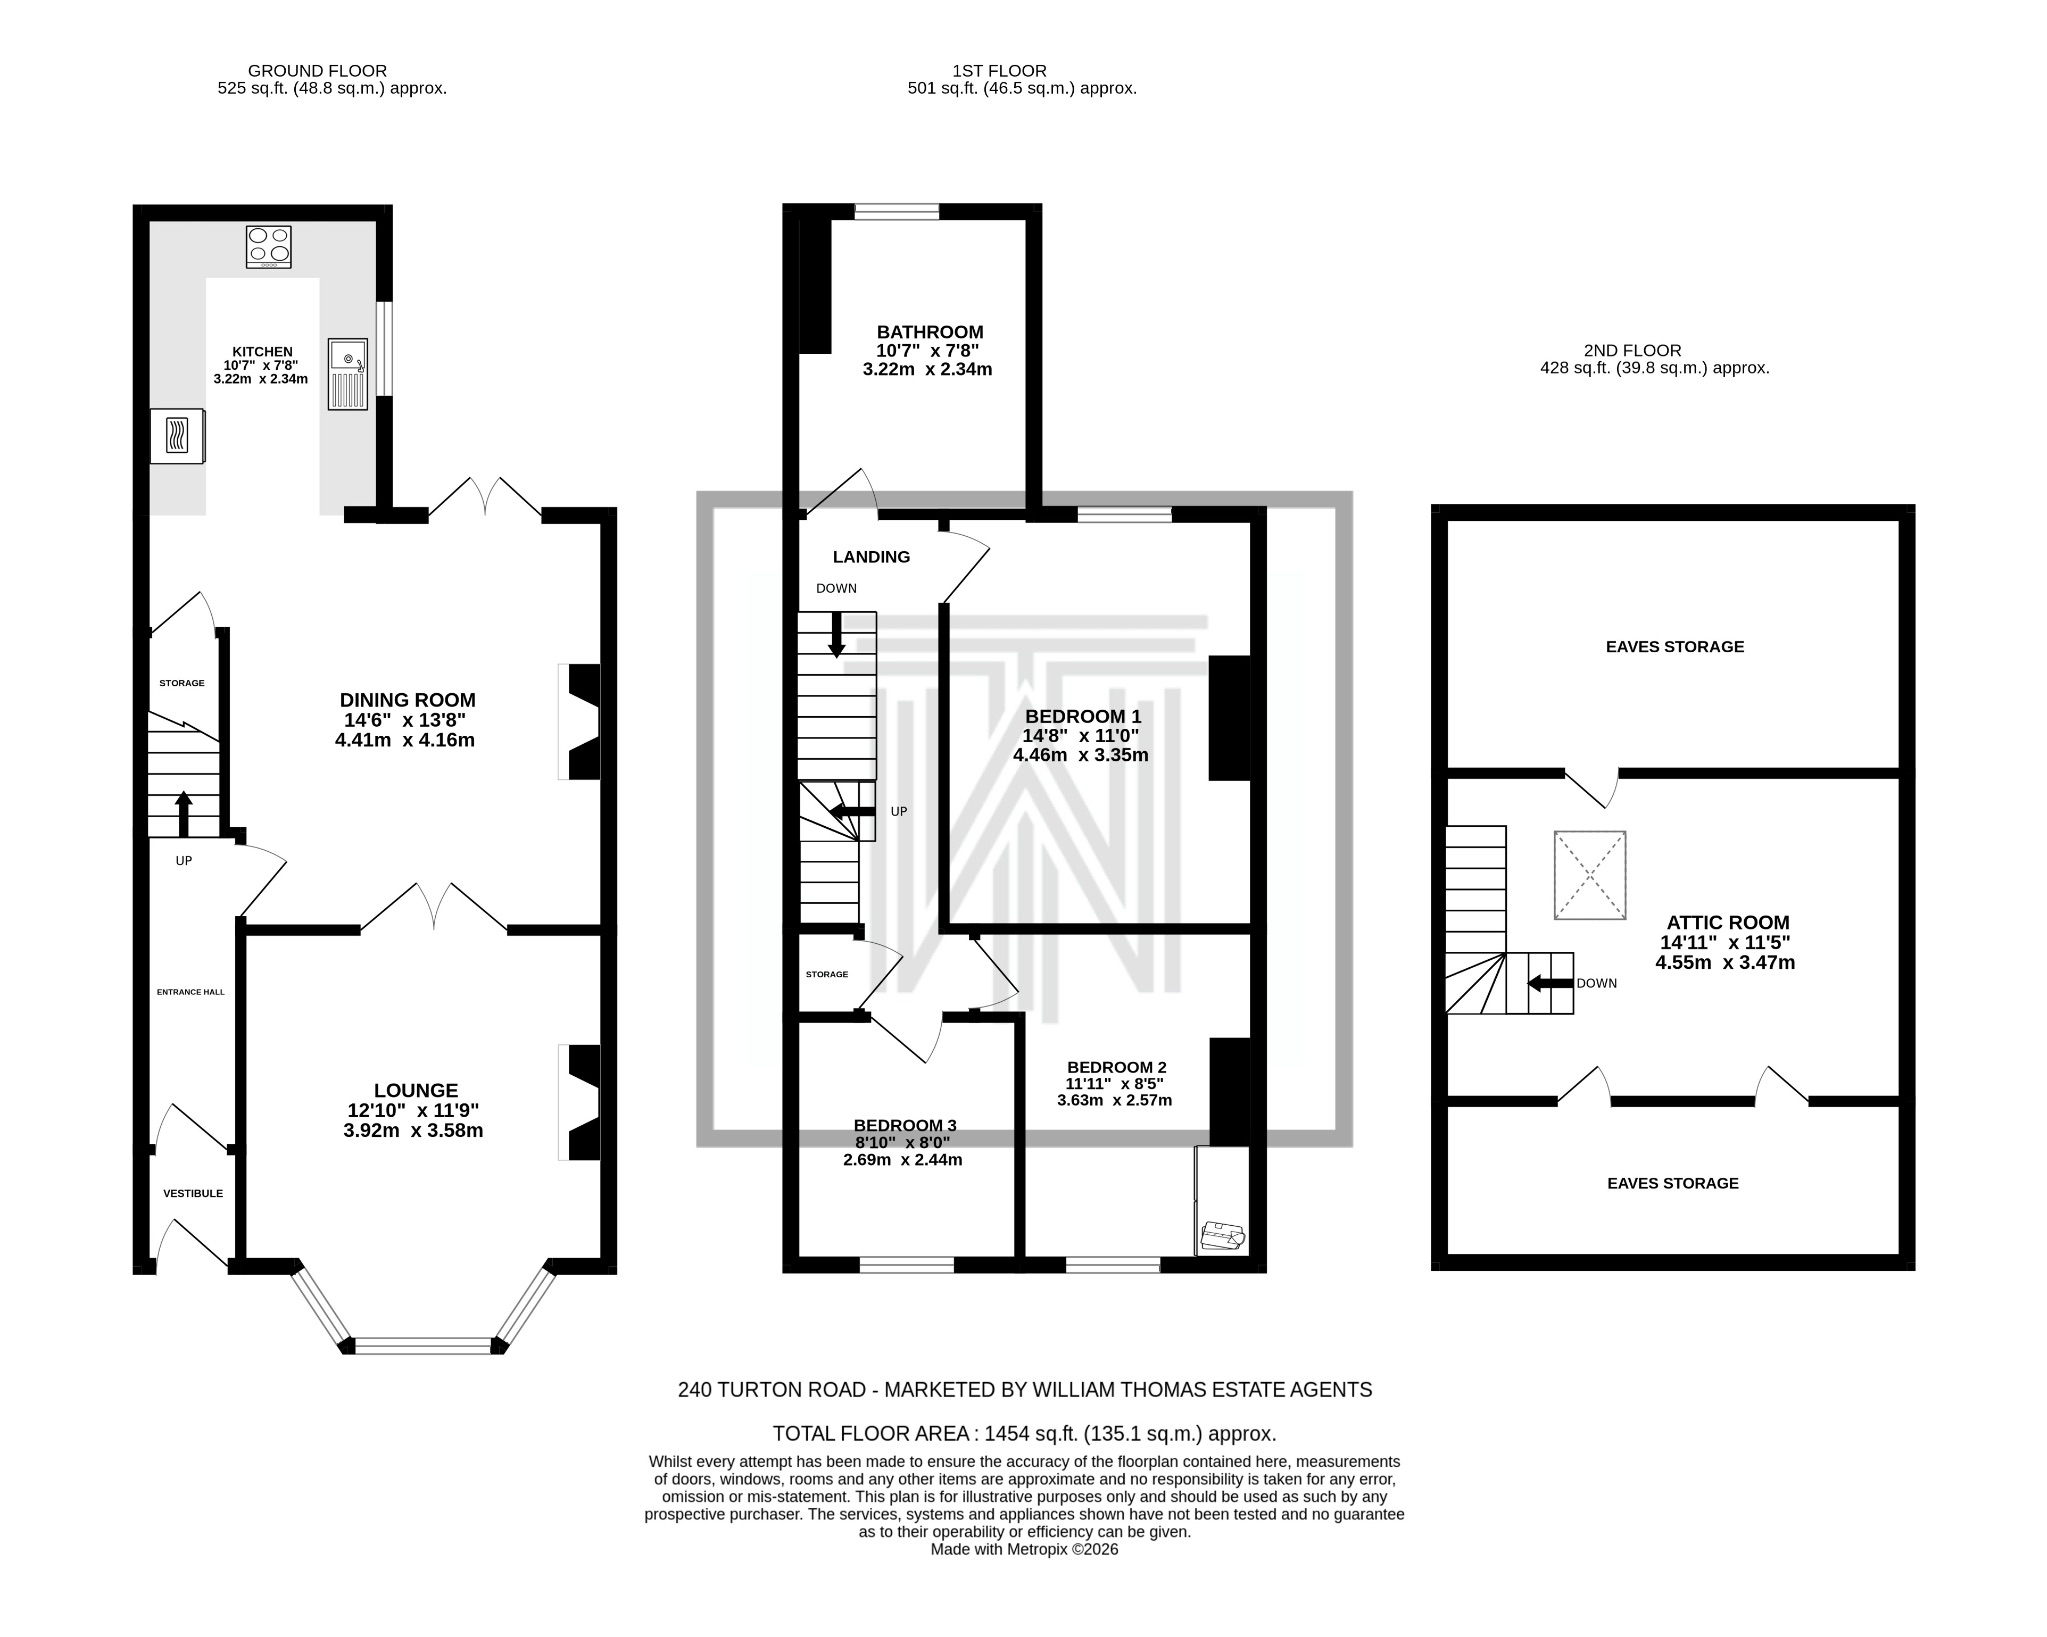
A beautifully presented, garden-fronted mid-terrace stone property, immaculately maintained throughout and ready to simply move in, unpack and enjoy. Ideally situated in the sought-after area of Bromley Cross, the property is well placed for a range of excellent local schools, transport links, shops and everyday amenities. For those who enjoy the outdoors, there is also easy access to the surrounding open countryside, offering scenic walking routes right on the doorstep. The accommodation briefly comprises a welcoming lounge, open-plan kitchen-diner, three well-proportioned bedrooms, a stylish four-piece family bathroom and a versatile attic room. Externally, the property benefits from a gated front garden and a private rear courtyard.
Step Inside...
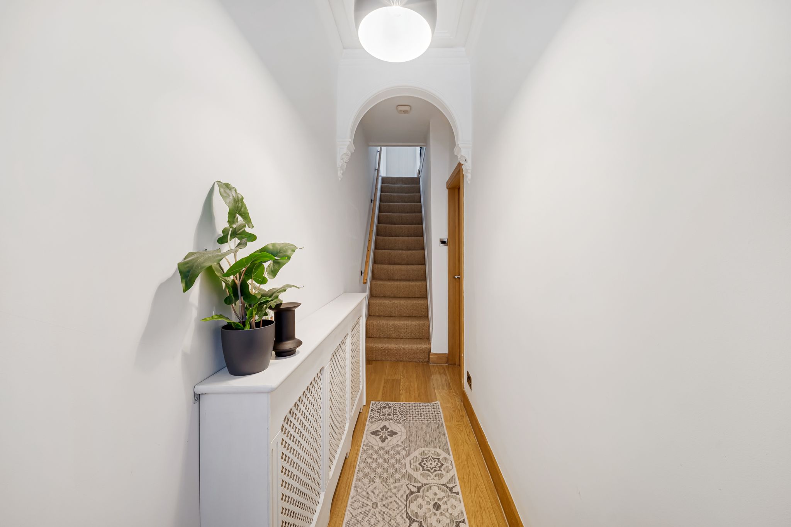
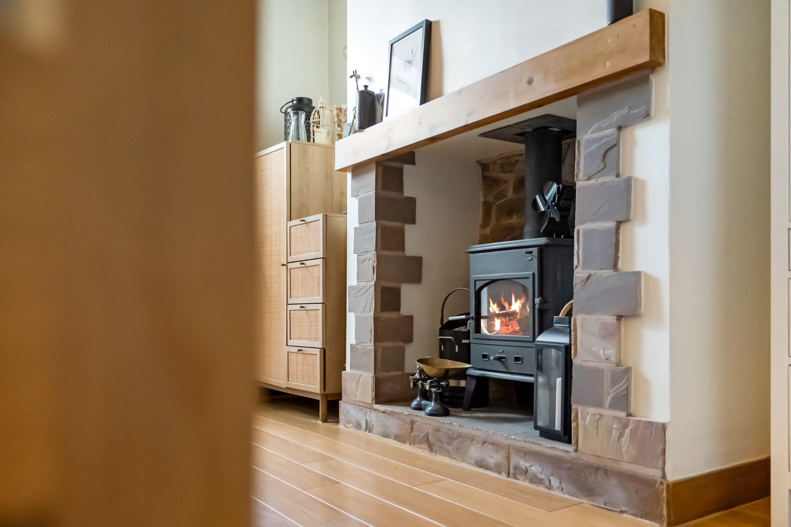
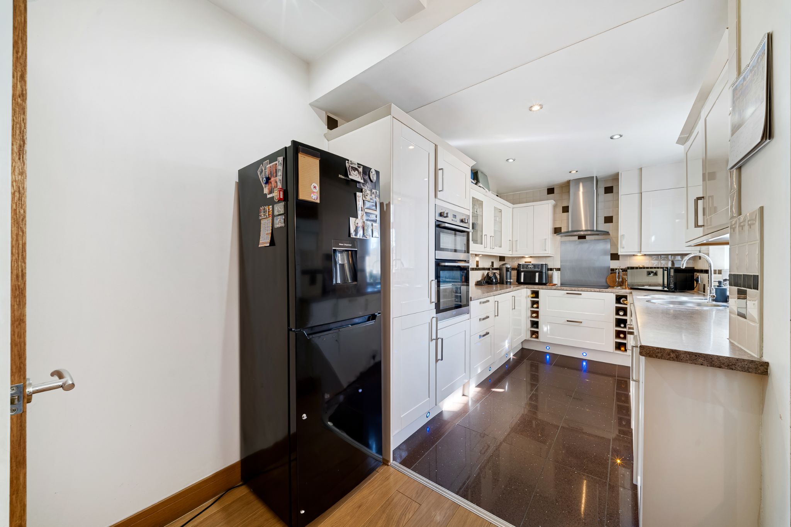
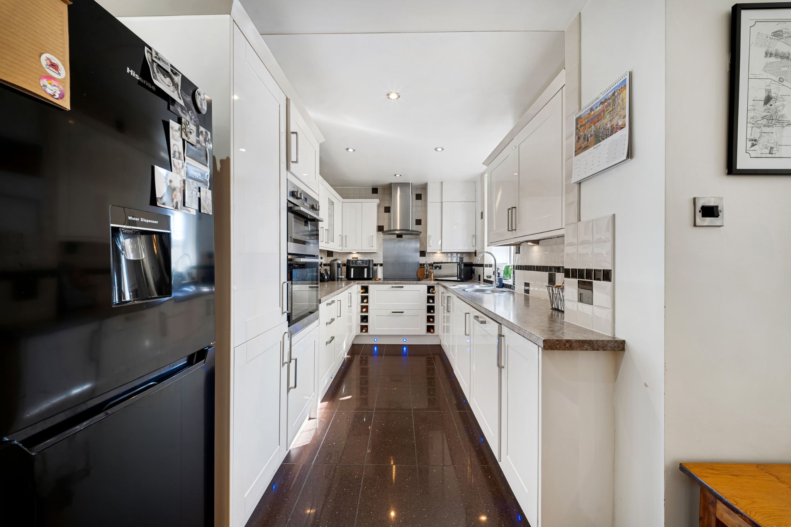
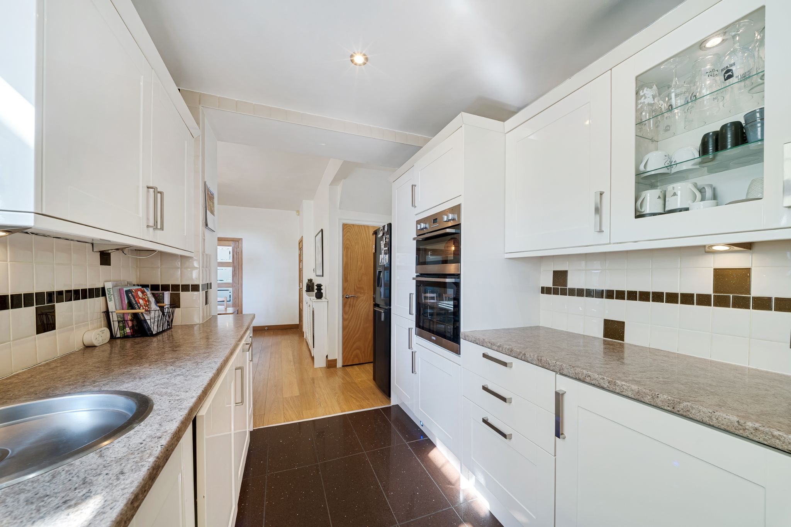
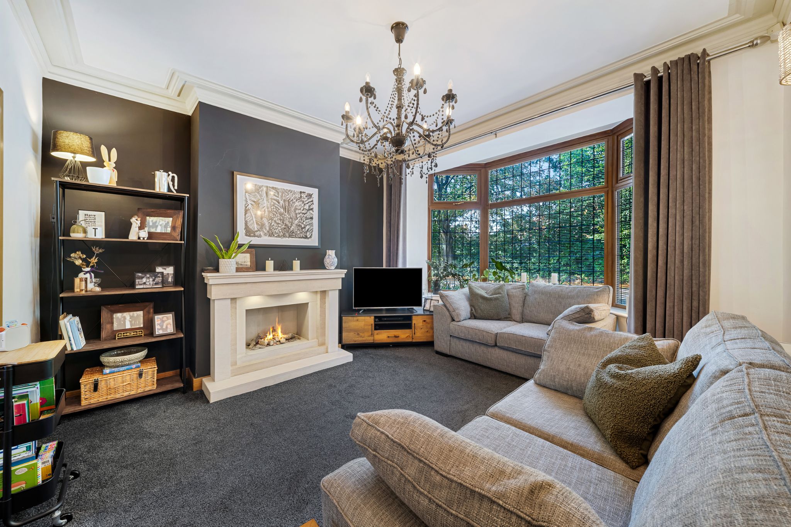
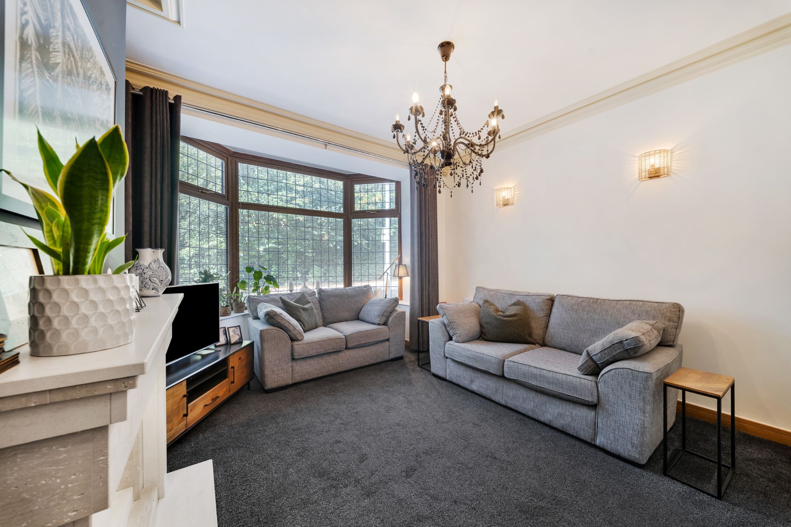
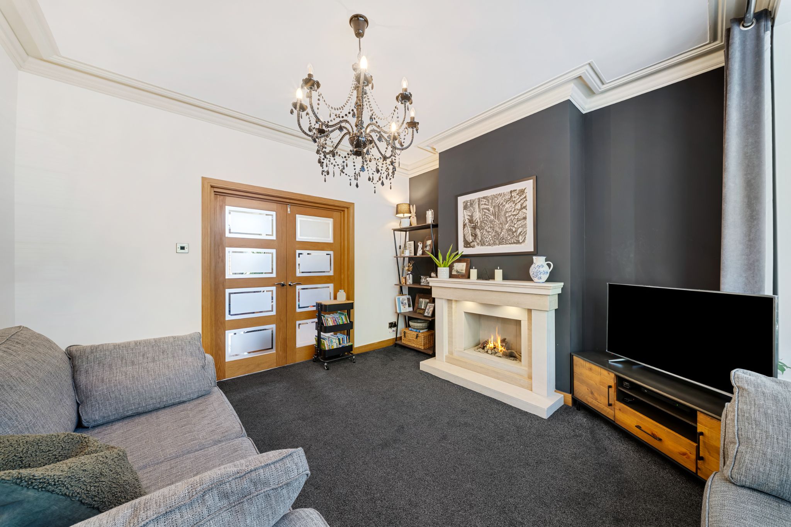
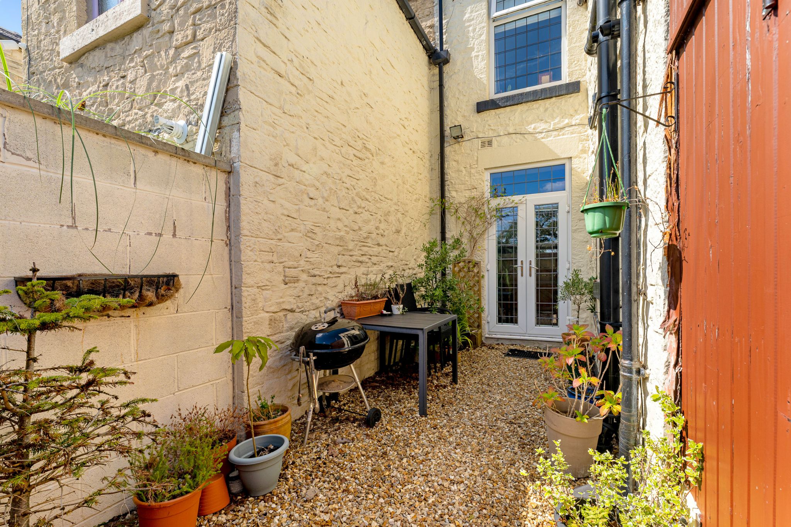
Step into the entrance vestibule, the perfect spot to kick off your shoes before continuing into the welcoming hallway and open-plan kitchen and dining room. The dining area provides ample space for a dining table and features a charming stone fireplace with a cosy log burner and patio doors that provide direct access to the rear courtyard. The kitchen is fitted with contemporary gloss wall and base units, along with a range of integrated appliances including an electric hob, extractor hood, undercounter fridge and freezer, dishwasher, washing machine and an oven and grill. There is also additional space for a fridge freezer, while a useful under-stair cupboard provides storage and space for a dryer/ condenser. Double doors from the dining area open into the spacious lounge, which benefits from a large bay window allowing plenty of natural light and a feature fireplace with an electric fire that adds a warm focal point.
Up To Bed...
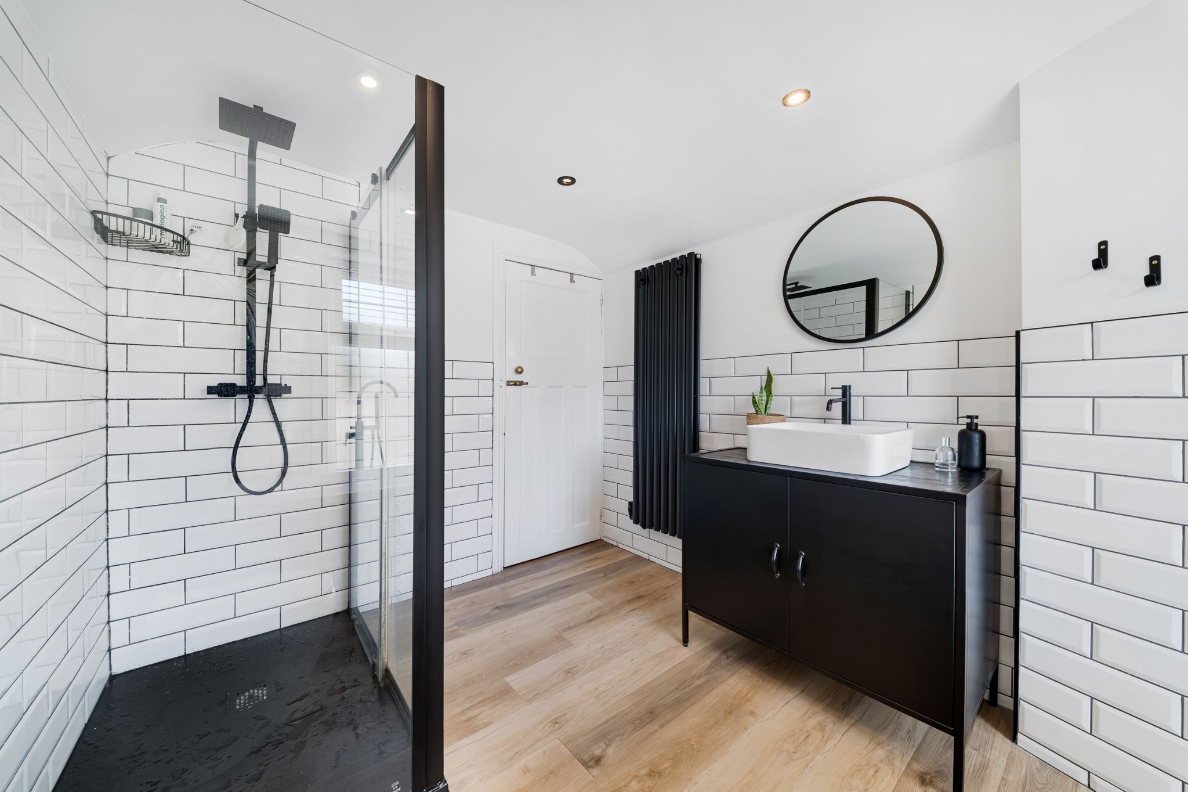
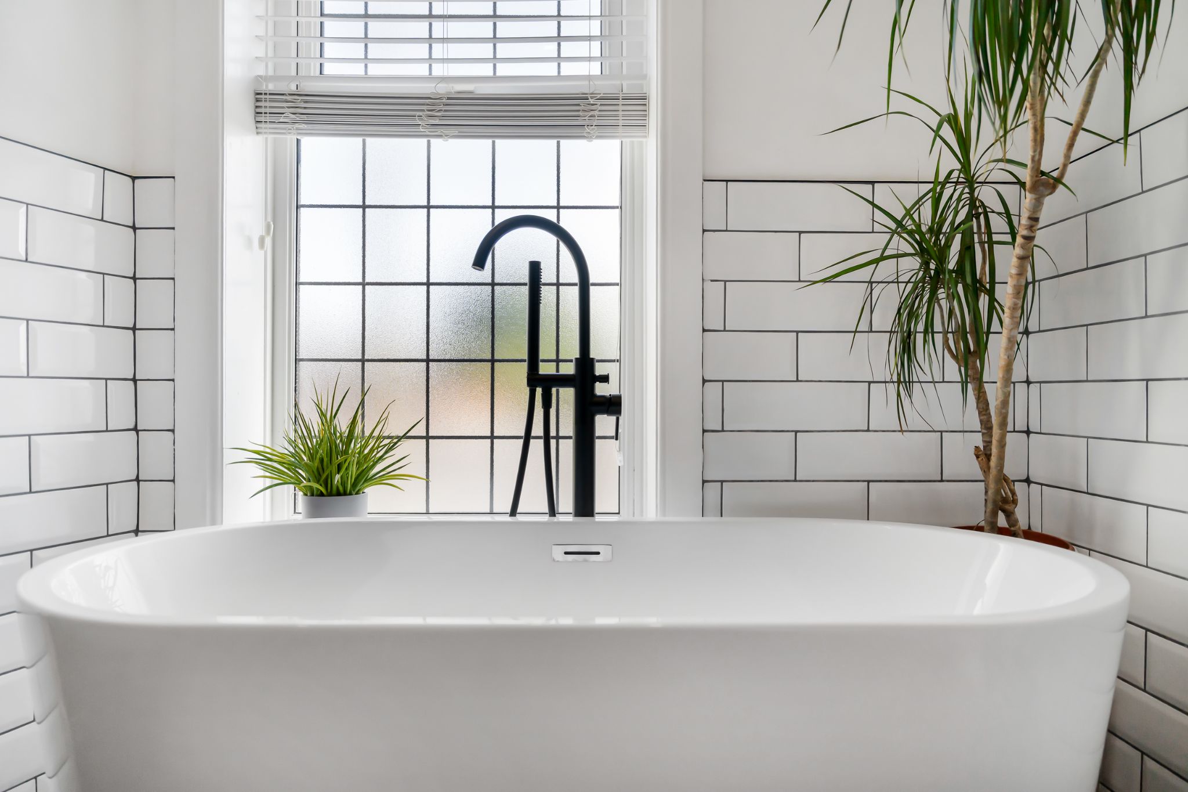
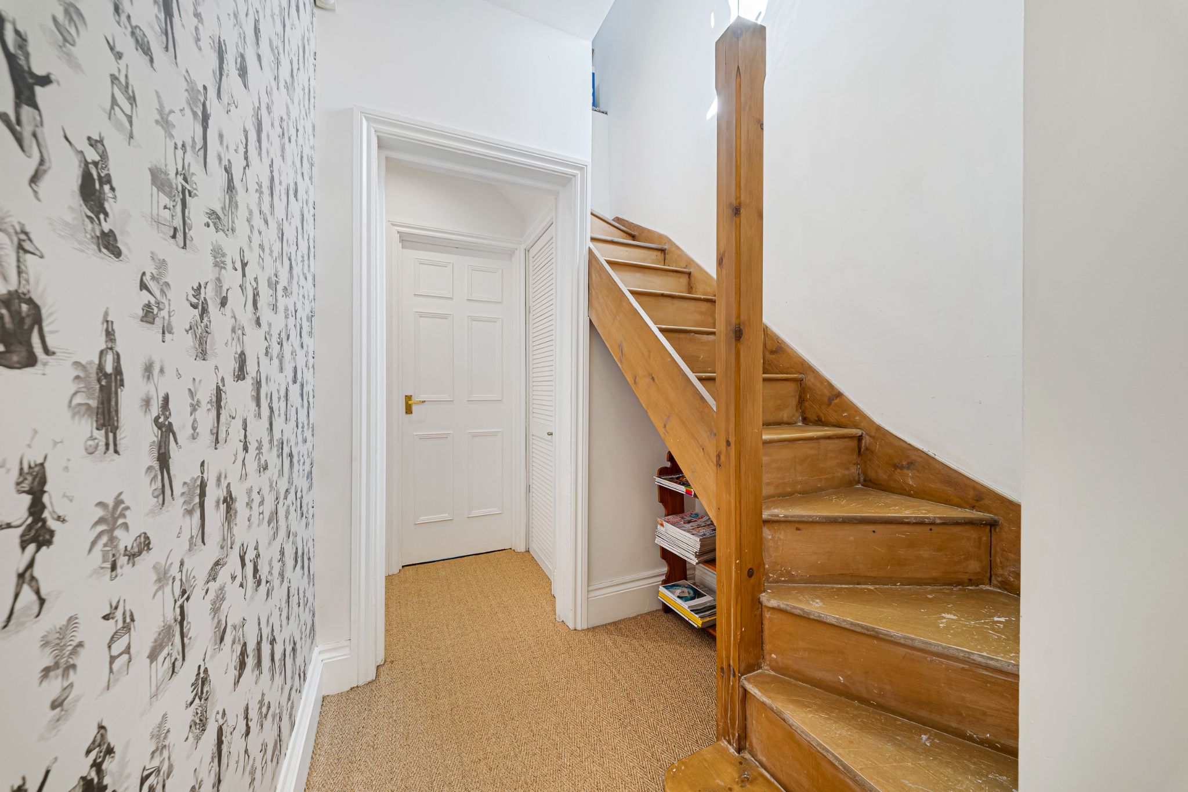
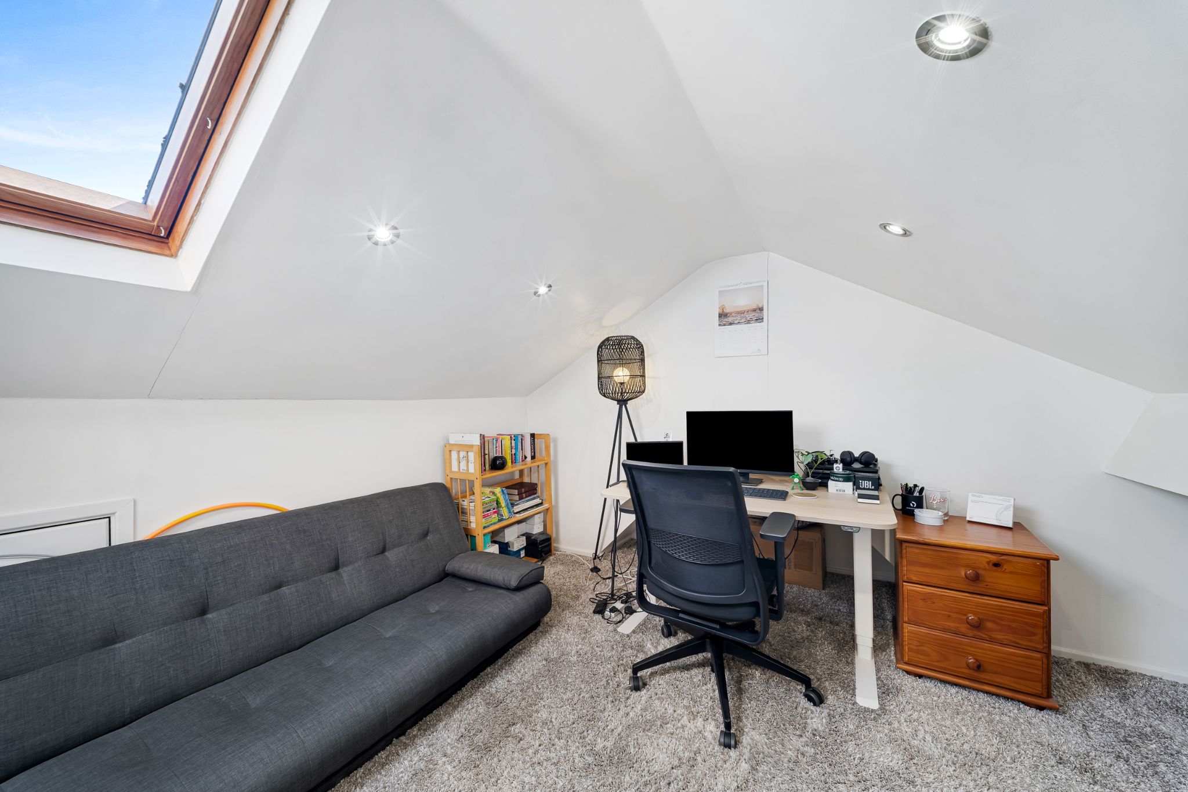
To the first floor, you will find three well-proportioned bedrooms, a stylish family bathroom and access to the attic room. The master bedroom is generously sized and positioned to the rear of the home, while bedroom two is also a comfortable double and benefits from fitted wardrobes. Bedroom three is a well-sized single, making it ideal as a child’s bedroom, guest room or additional study. The family bathroom is part-tiled and features a modern four-piece suite comprising a bath, WC, vanity basin and a separate enclosed shower with both overhead and handheld fittings. Continue up the staircase, you will discover the versatile attic room, currently used as a home office. The space benefits from useful eaves storage and a Velux window, which allows plenty of natural light to flood in.
Step Outside...
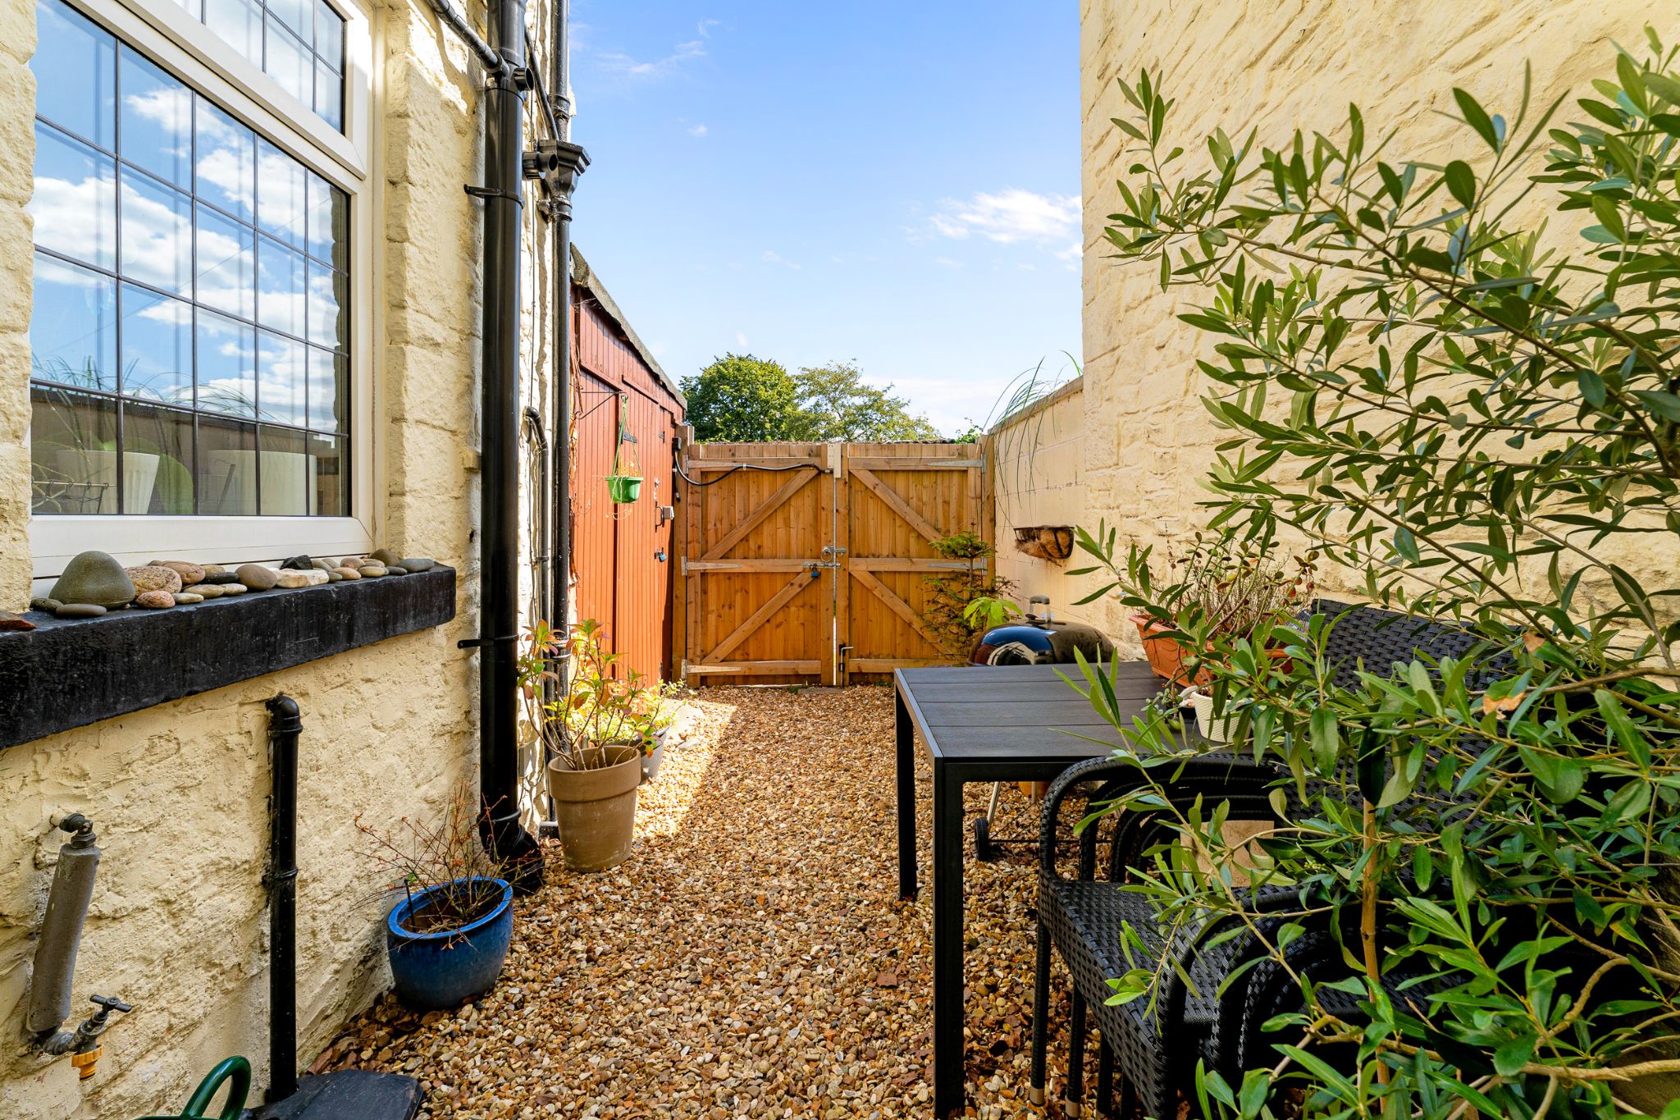
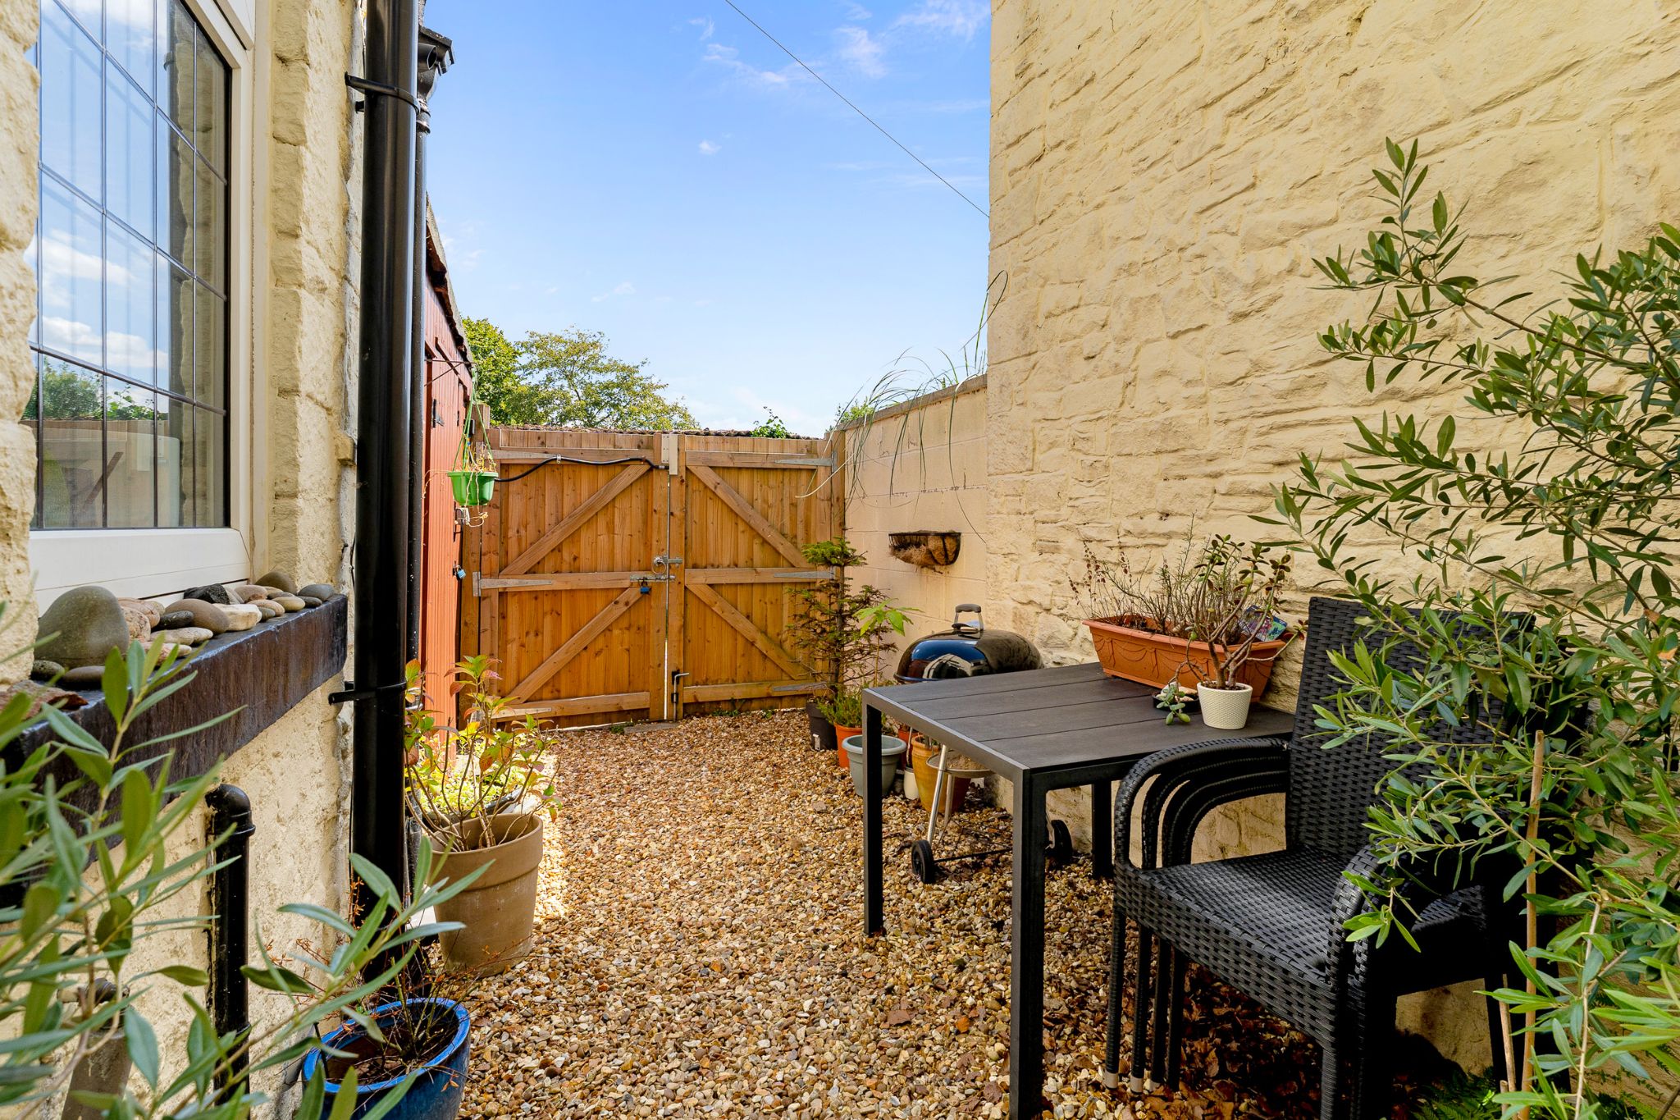
To the rear, the property boasts a private courtyard garden, providing a low-maintenance space with room for a table and chairs and useful outdoor storage. A rear gate provides convenient access to the back street. To the front of the property, there is a gated, easy-to-maintain garden.
Out And About...
Situated on Turton Road, on a bus route to Bolton and if you work in Manchester you have Bromley Cross Train station just a very short walk away. This property is very handy for all the local amenities of both Bromley Cross and Harwood on your doorstep, you couldn't wish for a more convenient location. If the outdoor life is important to you, there is beautiful countryside within very easy reach including The Jumbles Country Park.
William Thomas Estates for themselves and for vendors or lessors of this property whose agents they are given notice that: (i) the particulars are set out as a general outline only for the guidance of intended purchasers or lessees and do not constitute nor constitute part of an offer or a contract. (ii) all descriptions, dimensions, reference to condition and necessary permissions for use and occupation and other details are given without responsibility and any intending purchasers or tenants should not rely on them as statements or representations of fact but must satisfy themselves by inspection or otherwise as to the correctness of each of them (iii) no person in the employment of William Thomas Estates has authority to make or give any representations or warranty whatever in relation to this property