 William Thomas Estate Agents
William Thomas Estate Agents
William Thomas Estate Agents
3 bedrooms, 1 bathroom
Property reference: SAL-1JVS158VYZP
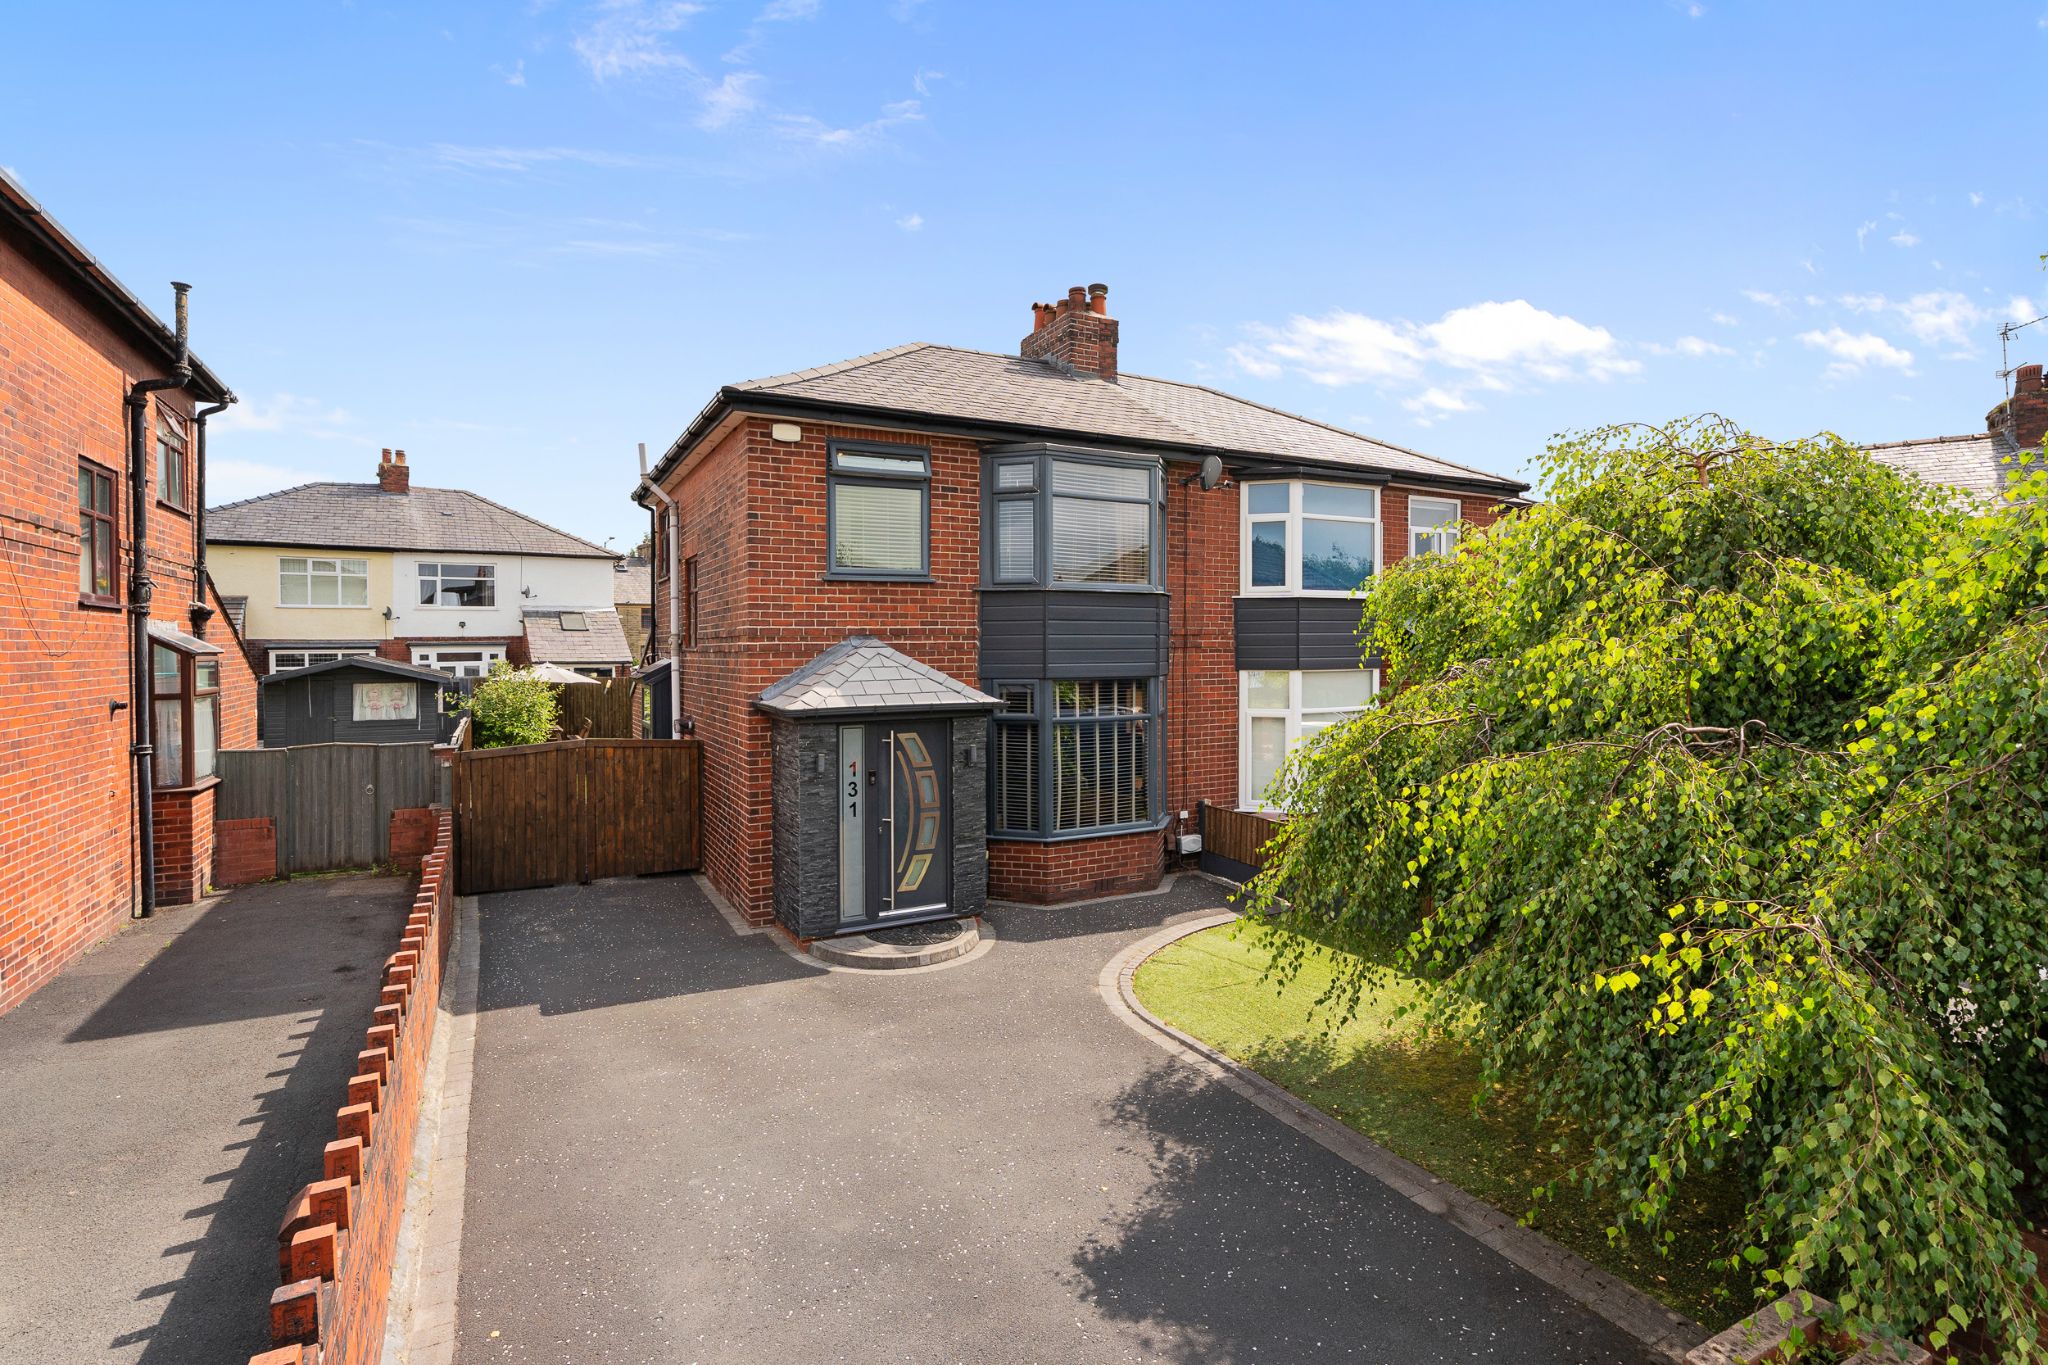
The Property...
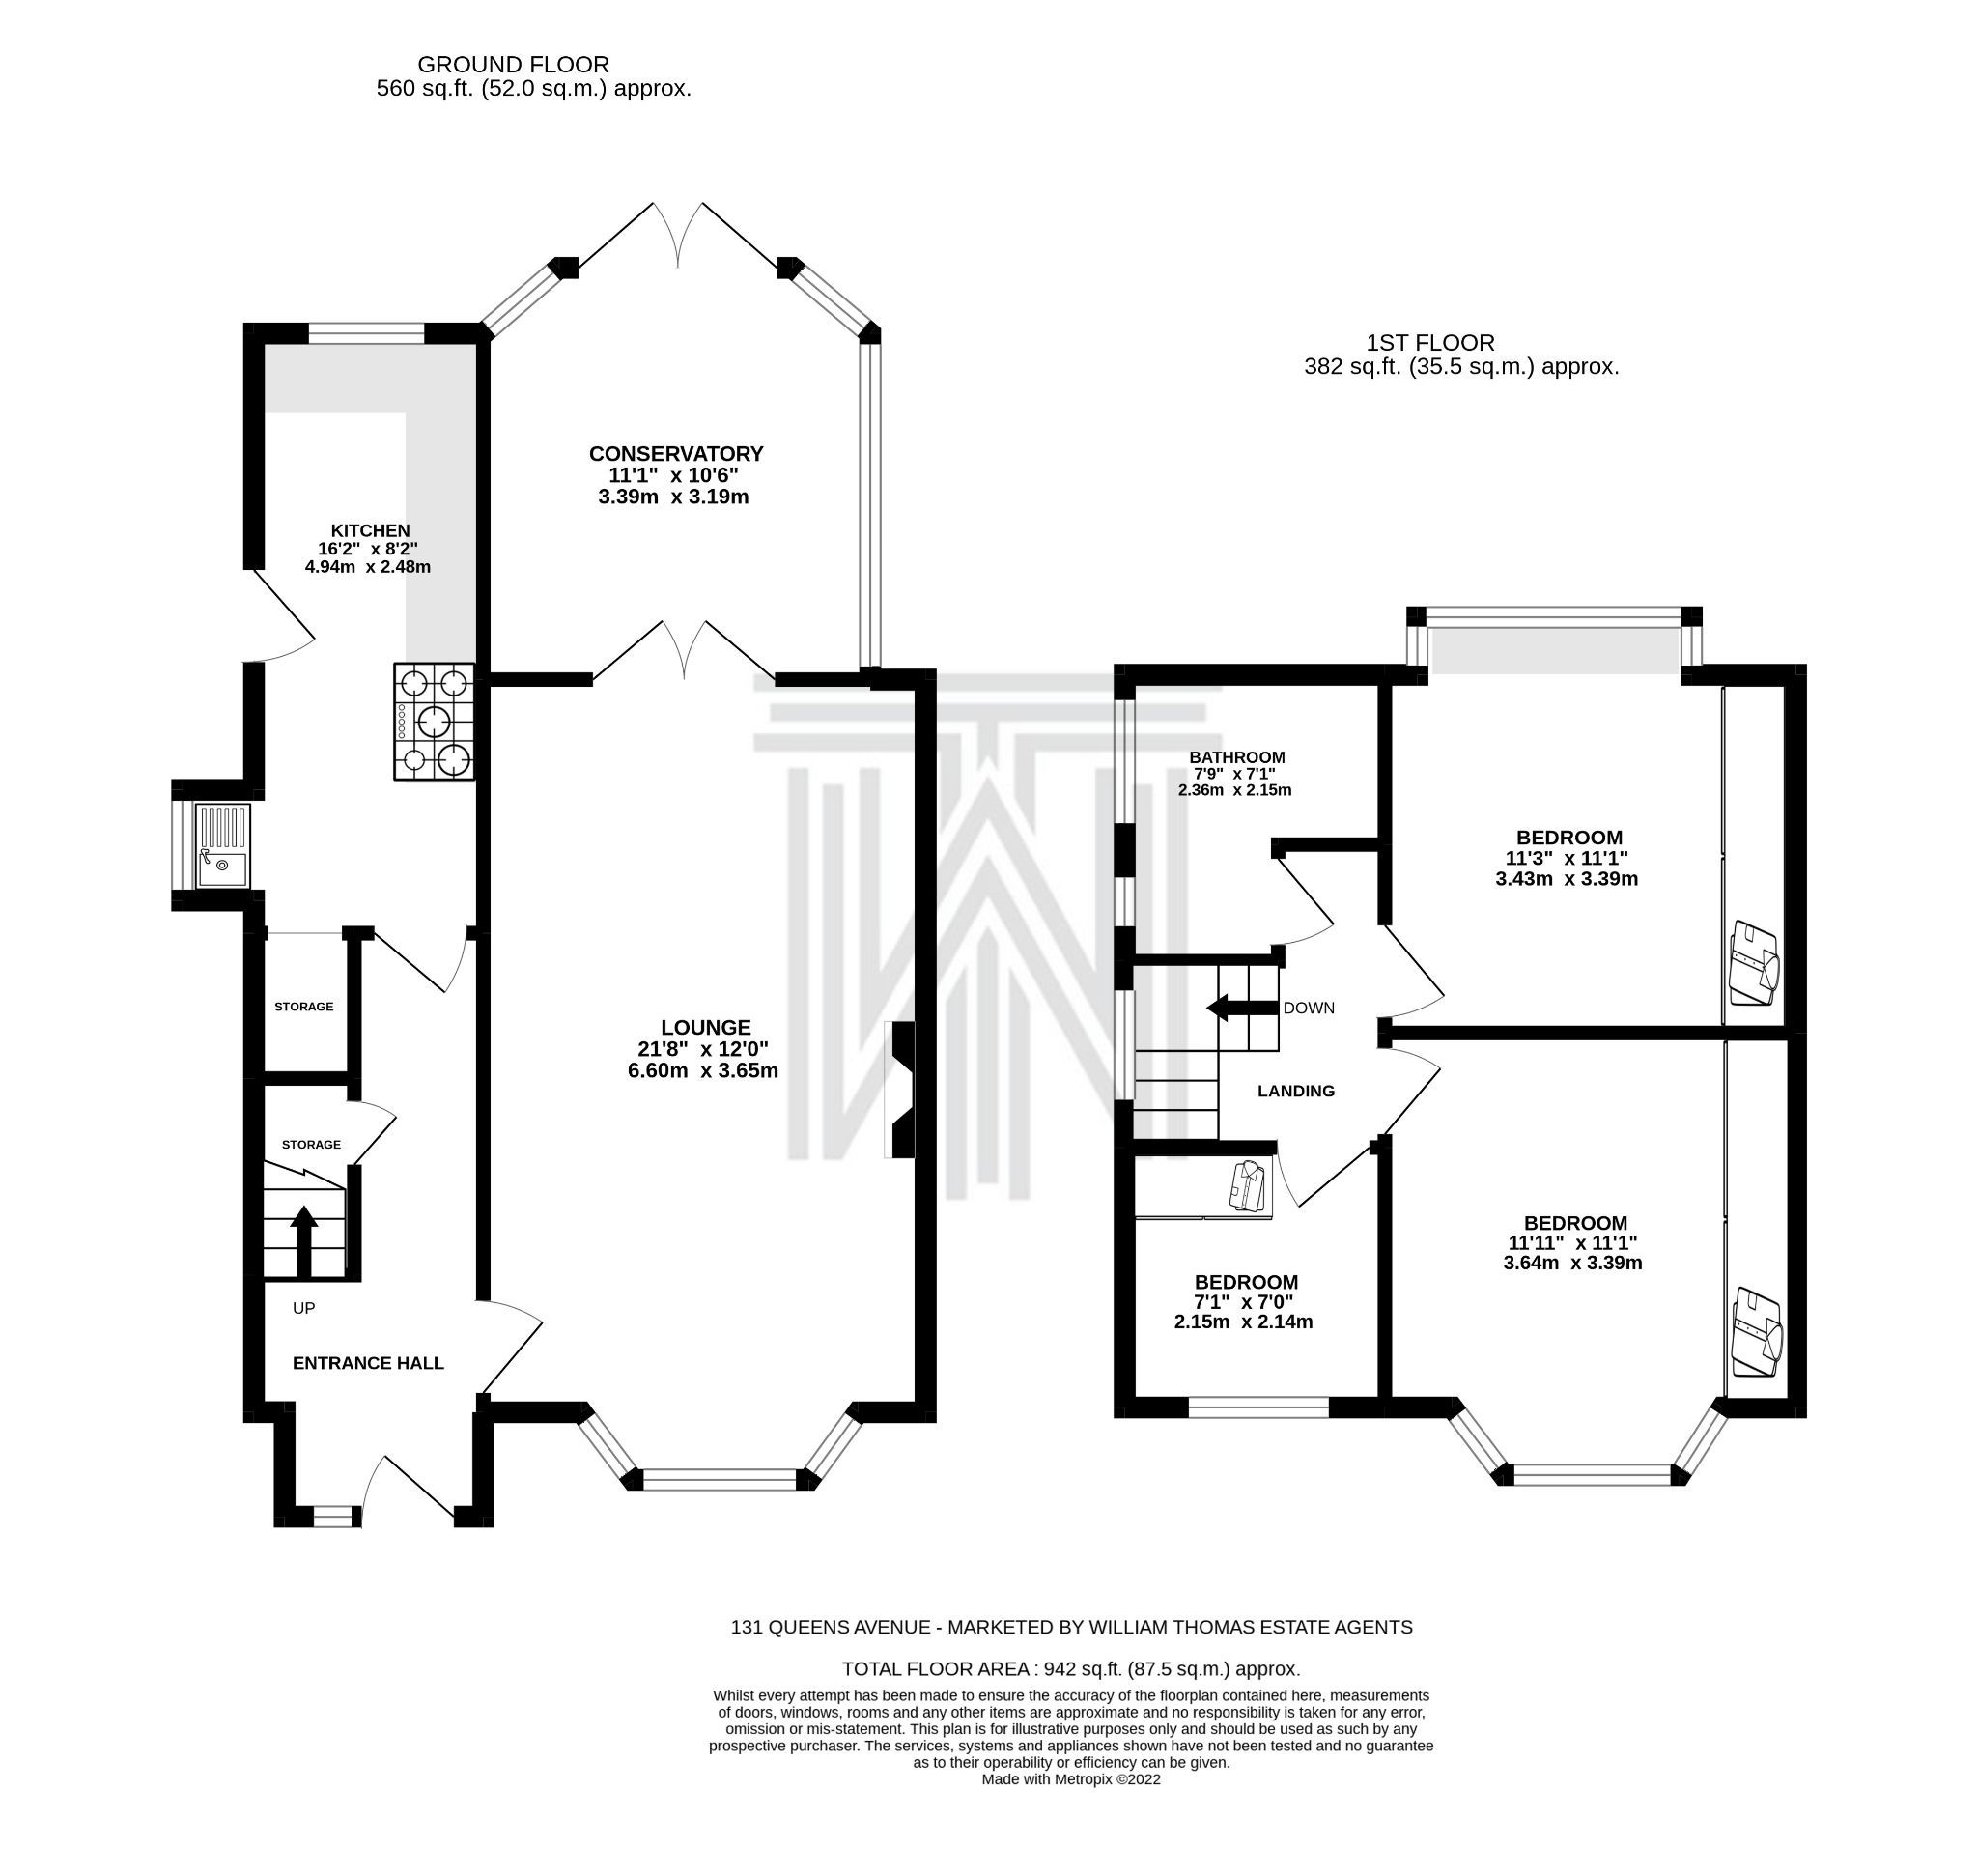
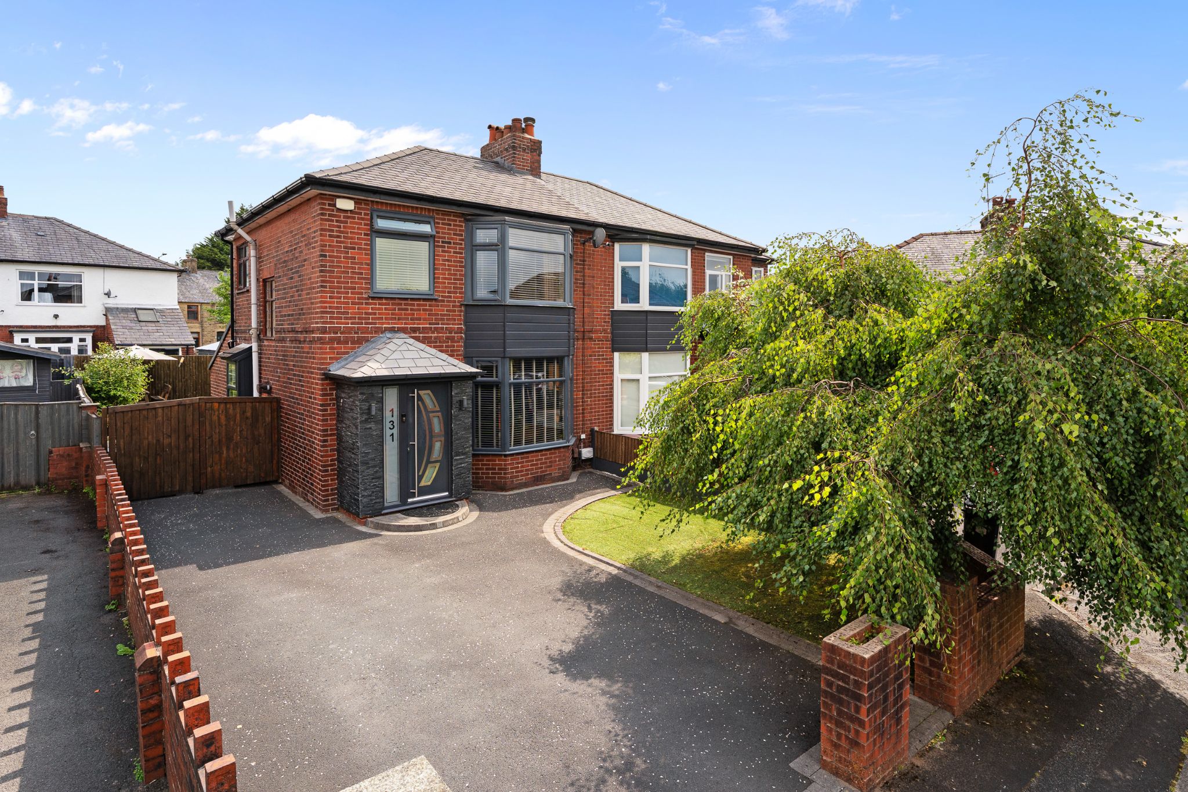
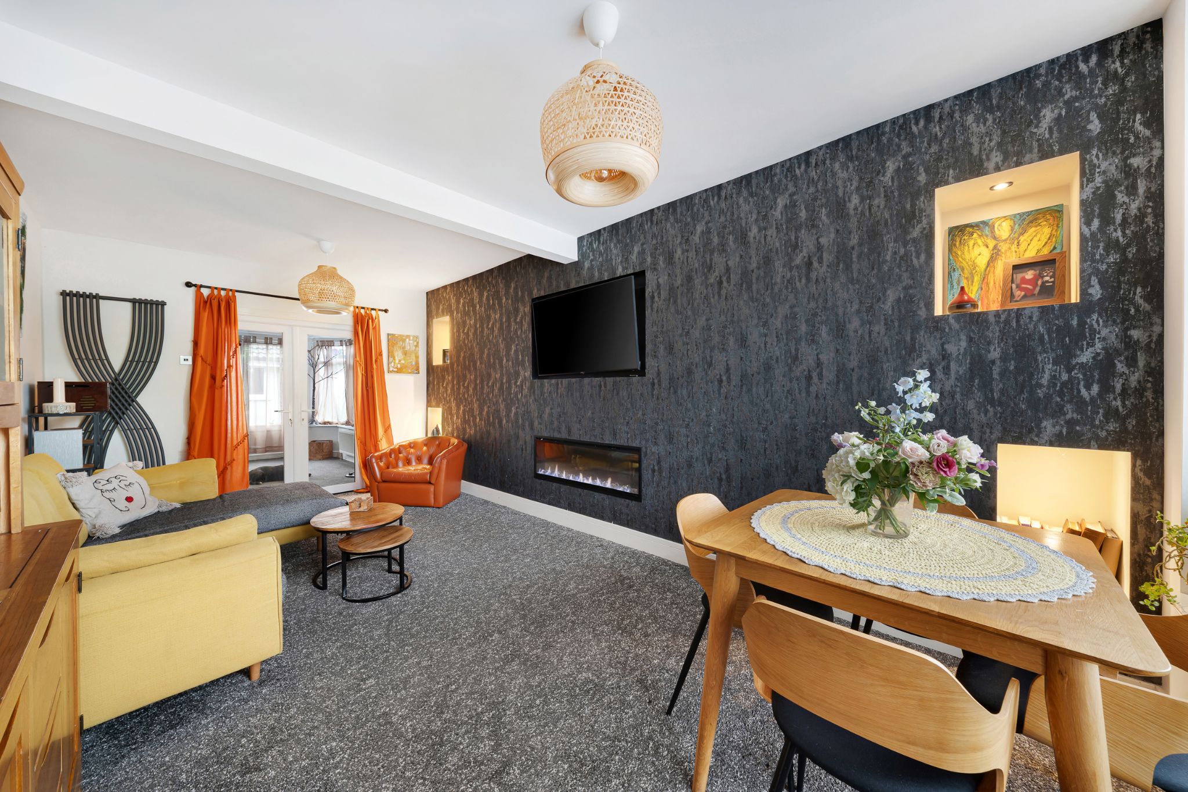
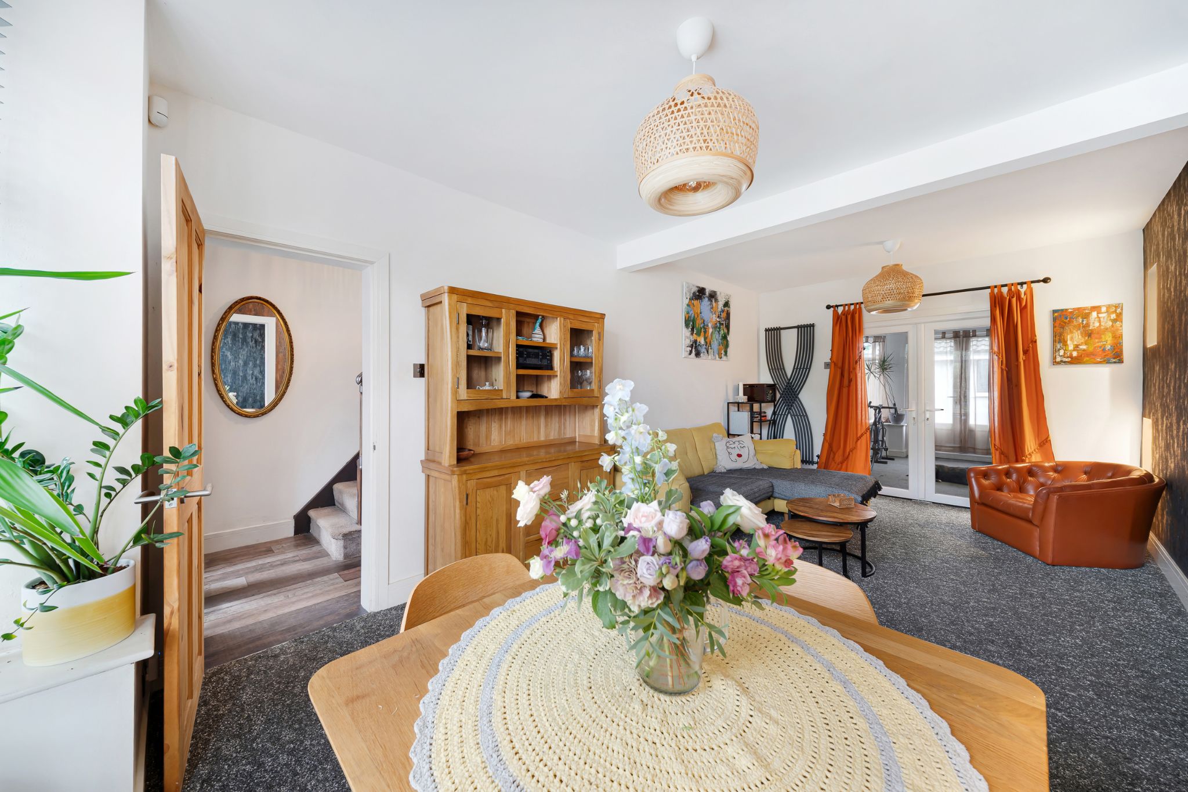
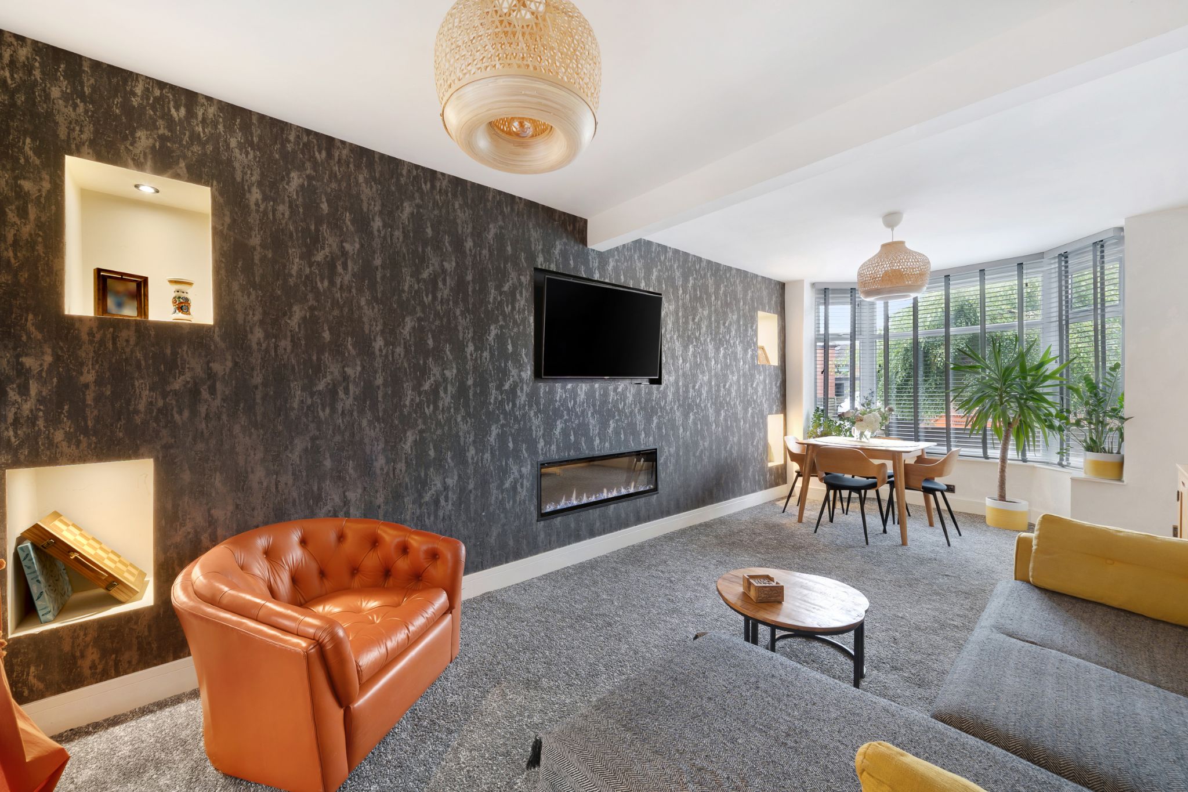
An impressive extended semi-detached house situated in the sought after Bromley Cross area. Briefly comprising of a spacious lounge, extended kitchen, conservatory, three bedrooms, three-piece bathroom, front and rear gardens and a driveway for two to three vehicles. Perfectly situated for all local amenities including first class schools at all levels, Bromley Cross Rail Station and The Jumbles Country Park for peaceful walks.Step inside...
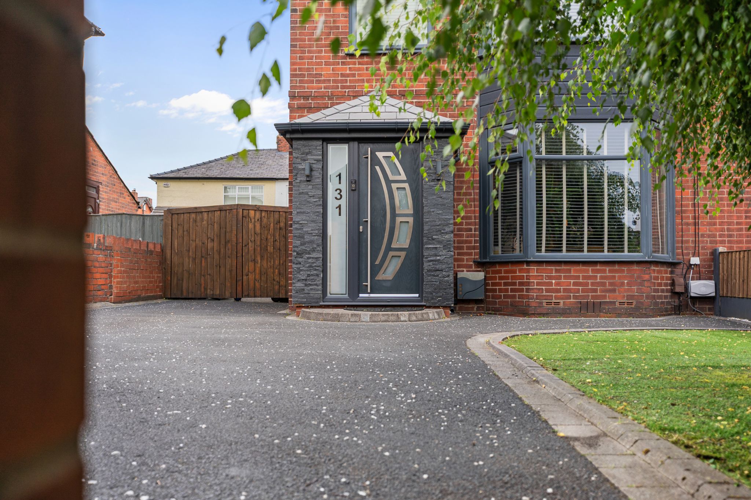
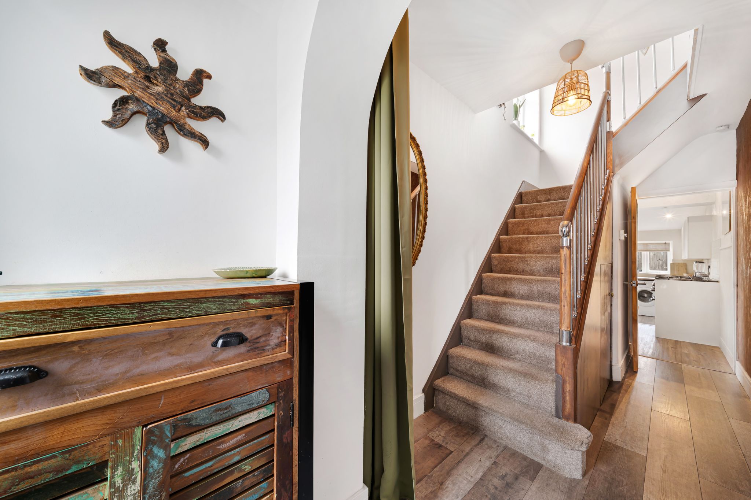
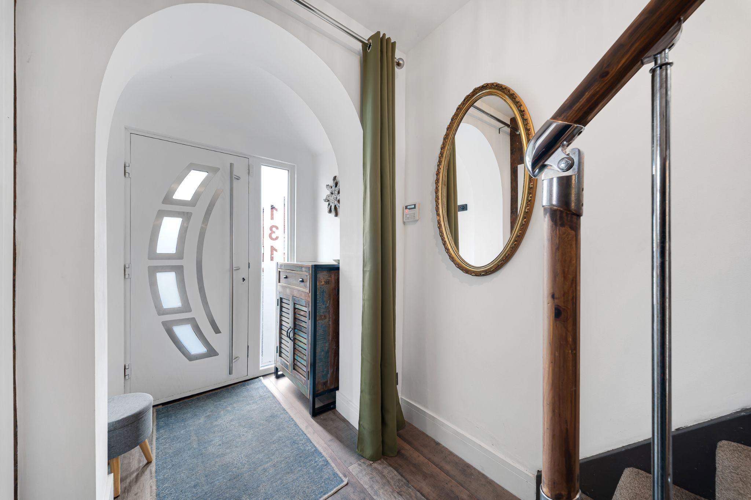
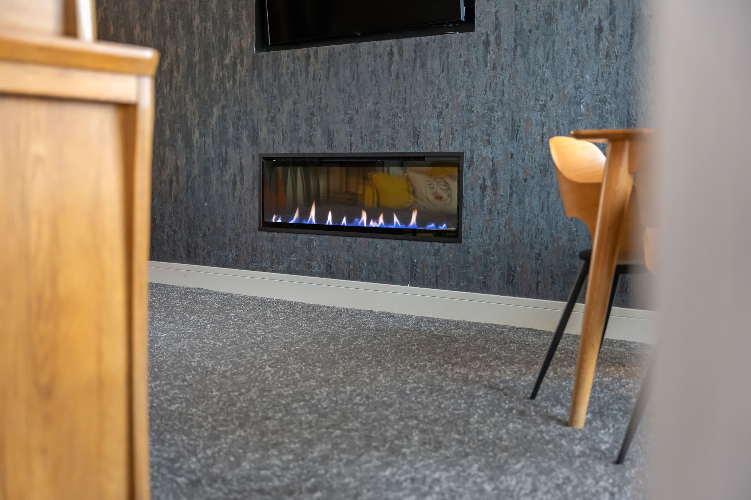
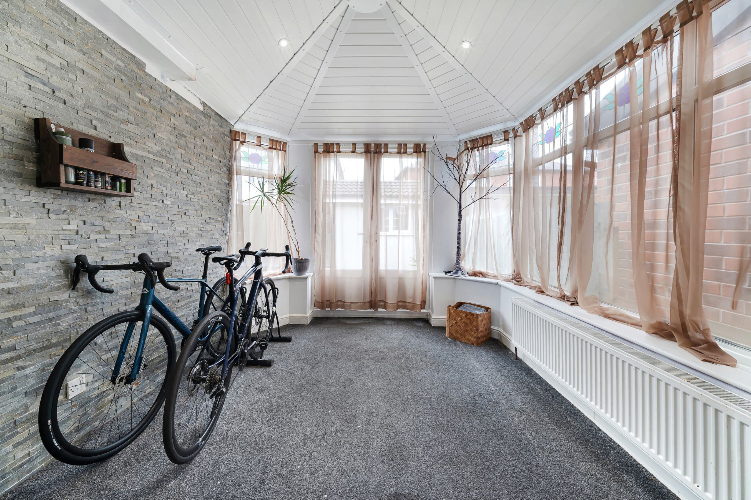
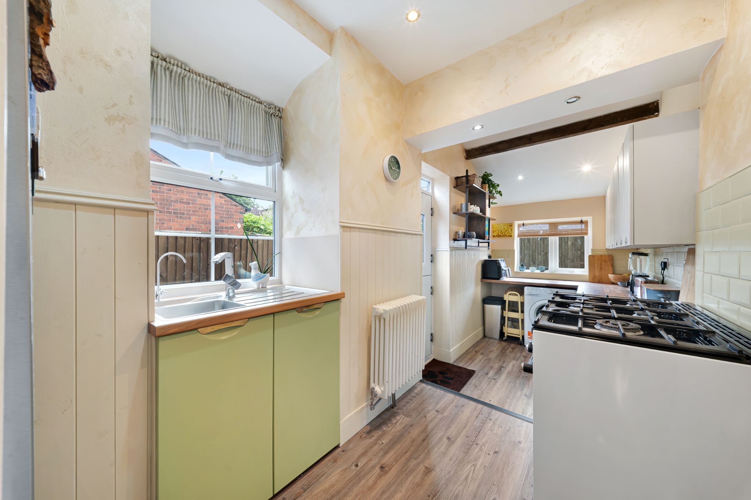
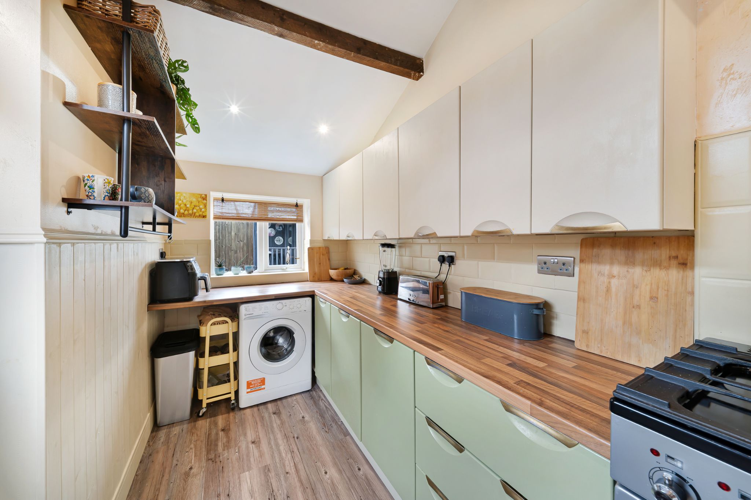
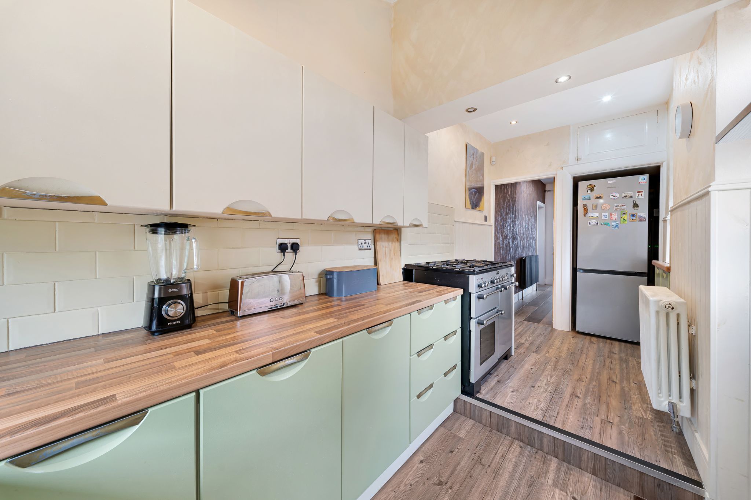
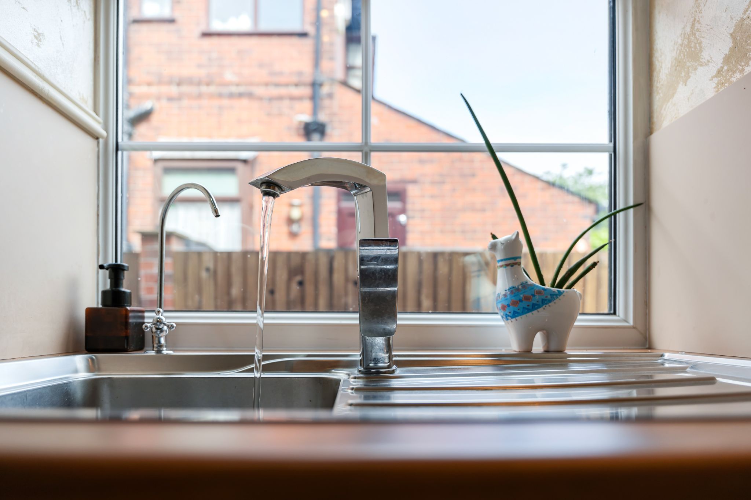
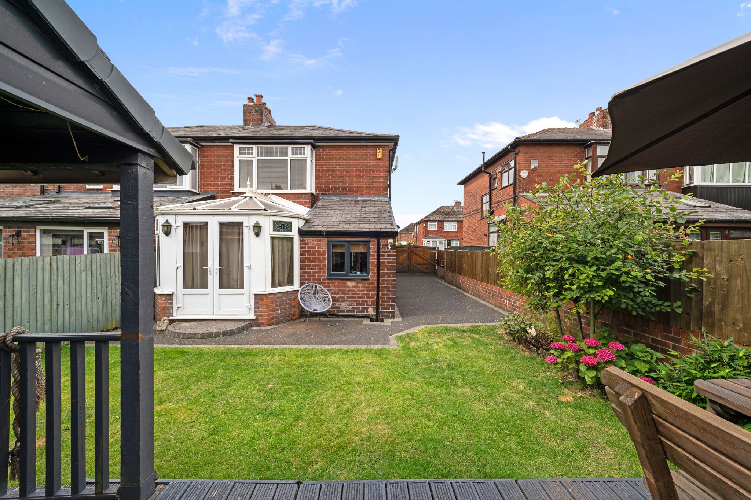
Through the stylish grey composite front door into the entrance hall, the first room to discover off your hallway is your spacious living room, a bay window to the front looks over the front garden. A contemporary style built in remote controlled electric fire creates a cosy focal point. From the lounge double doors lead to your conservatory with double doors leading out to the rear garden...perfect during those summer months to let a cool breeze through! Along to the back of the property is the extended breakfast kitchen with windows looking out over the back garden. A stable style exit door here leads out to your well kept garden. Retrace your steps back to the entrance hall to climb the stairs to the first floor.
Bedtime And Baths...
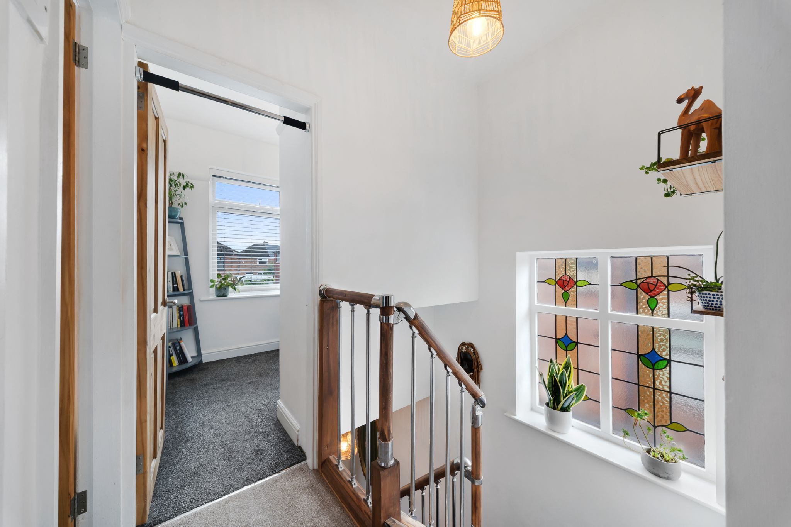
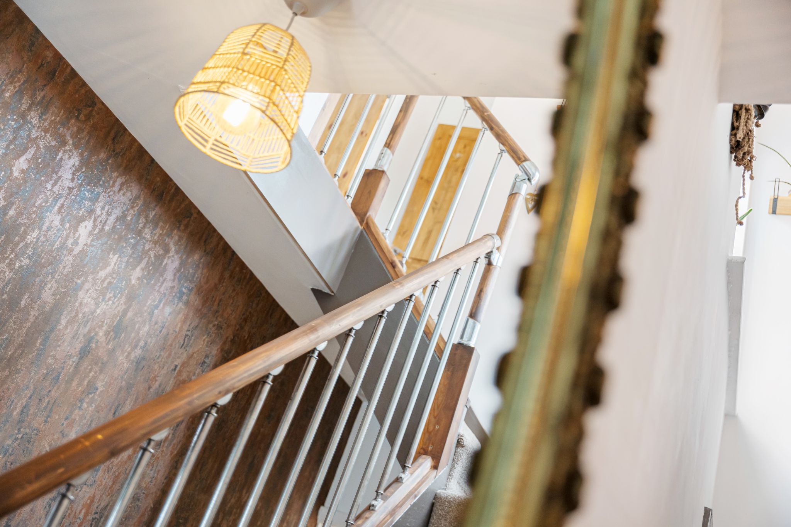
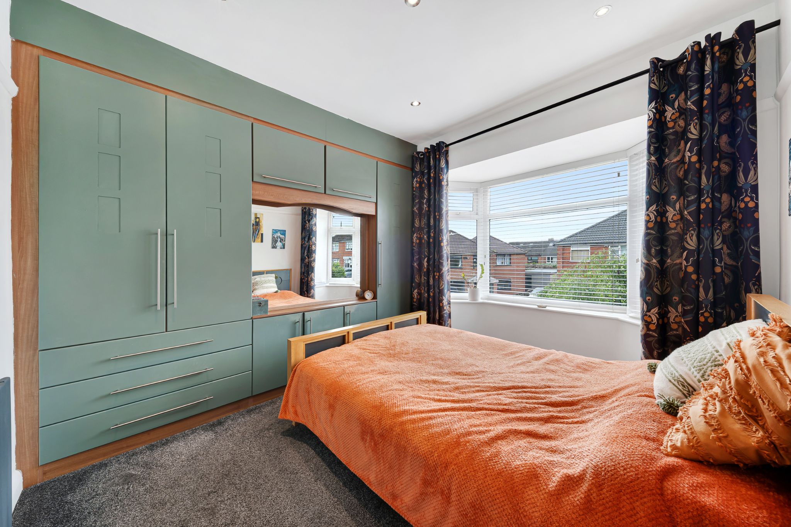
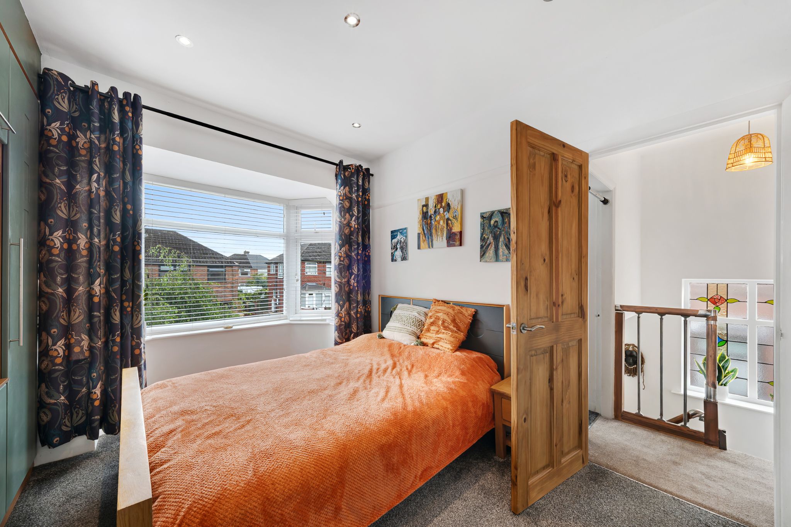
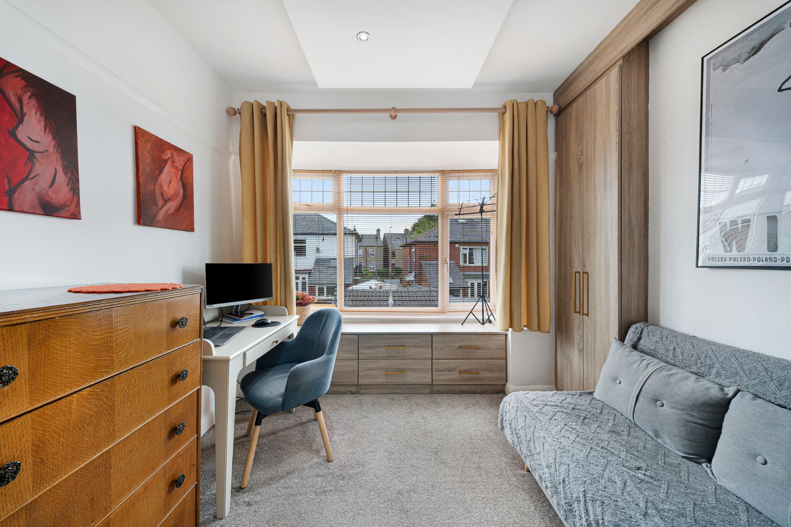
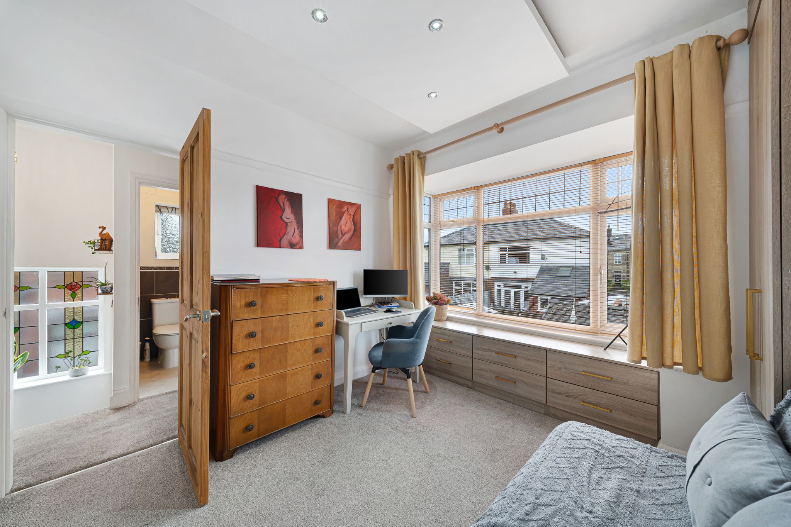
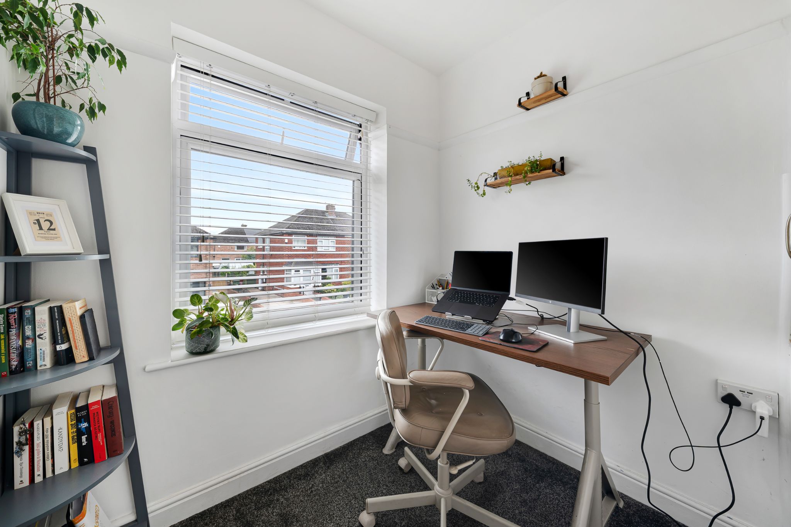
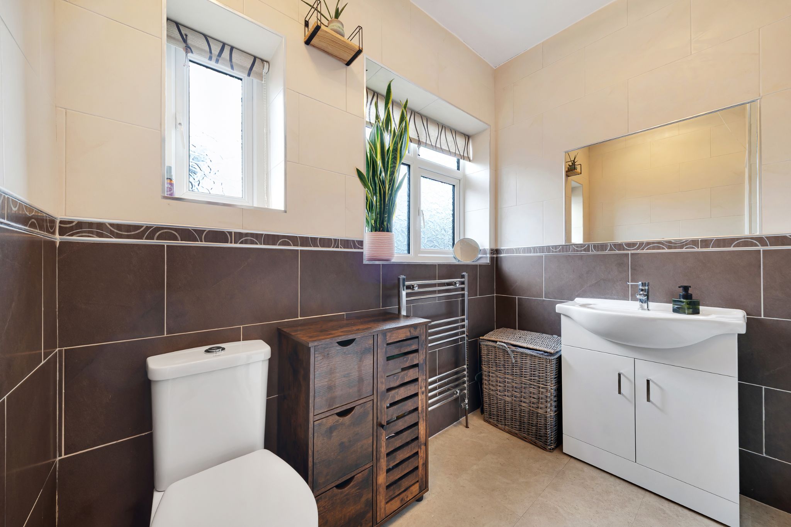
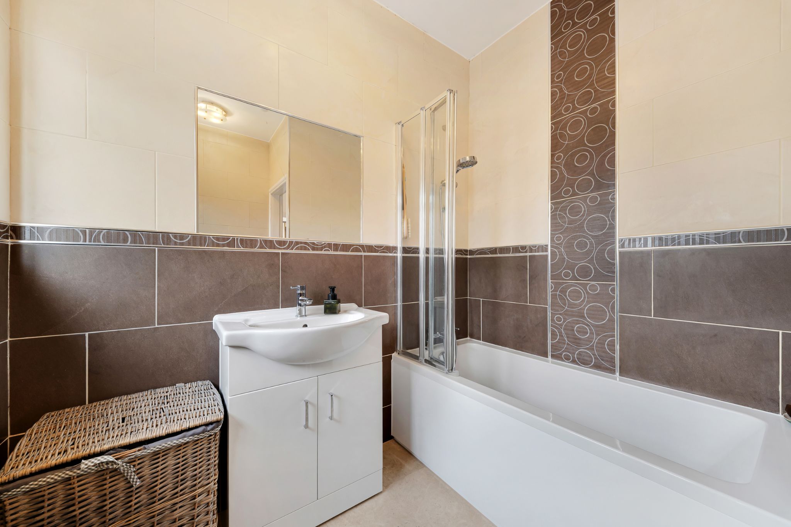
The staircase takes you to the first floor landing, you’ll notice the beautiful stained glass window allowing natural light to shine through into this space. The master bedroom is positioned to the front of the home and features a bay window overlooking the garden as well as fitted wardrobes. Bedroom two is a well-sized double also benefitting from fitted wardrobes, while bedroom three is currently used as a home office. The three-piece bathroom is tiled and comprises of a chrome heated towel rail, WC, vanity basin and a bath with an overhead shower.
Outside Oasis...
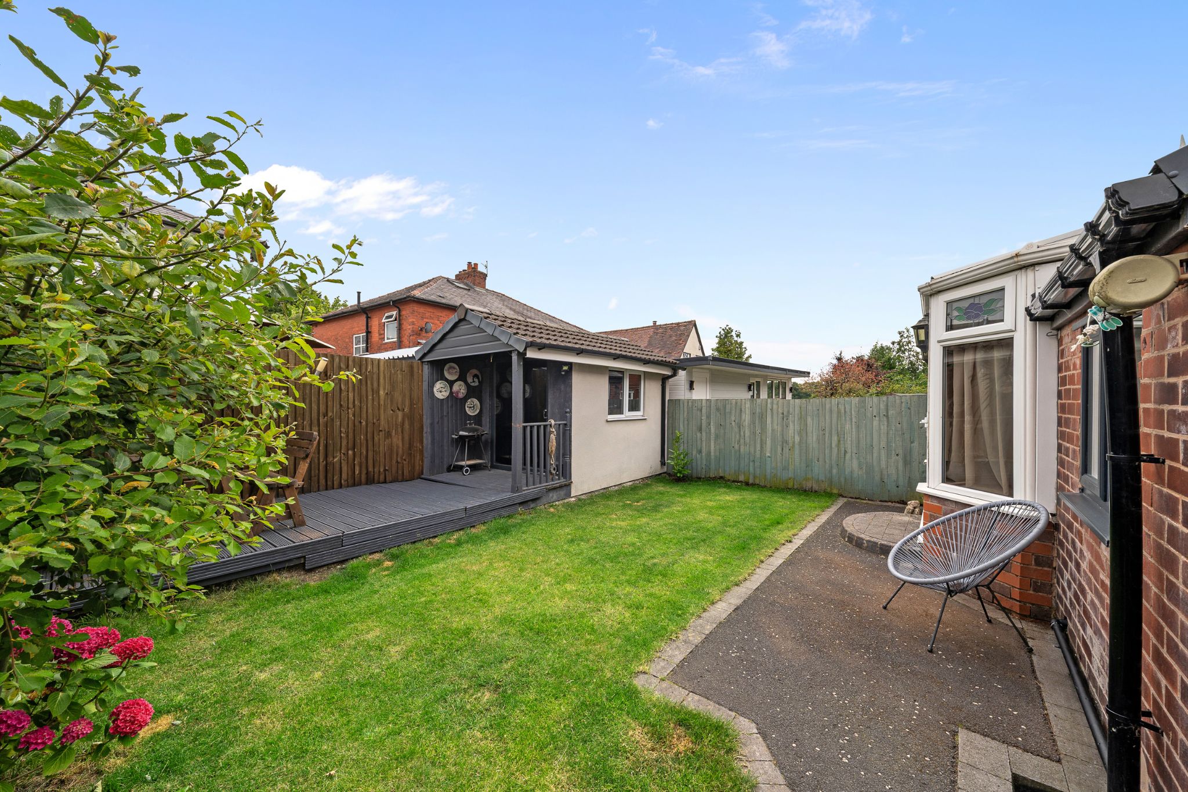
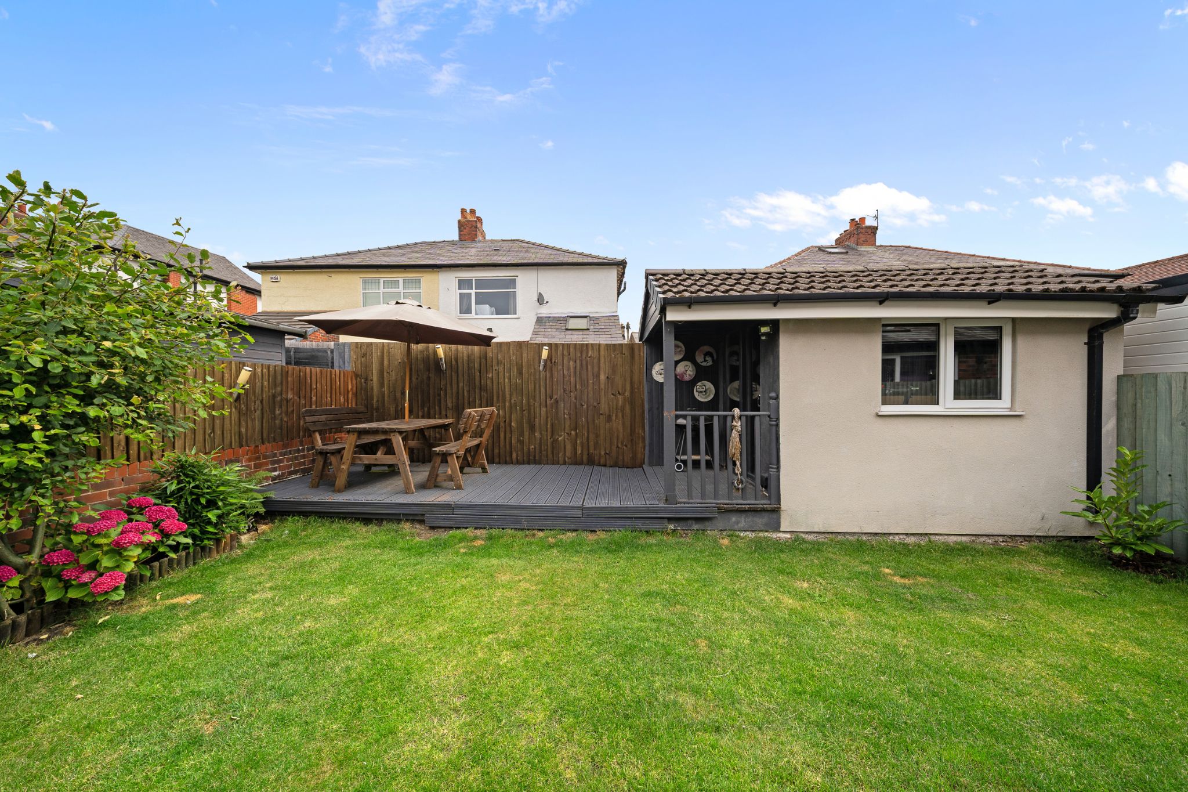
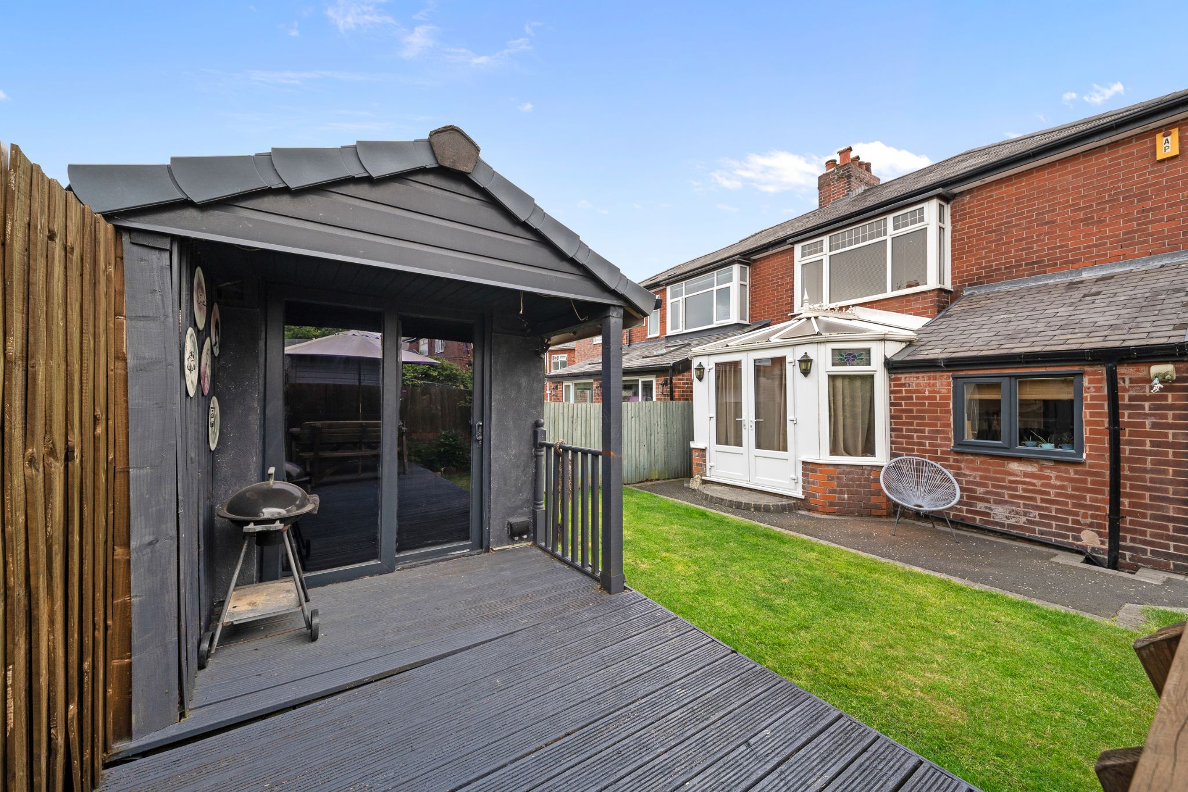
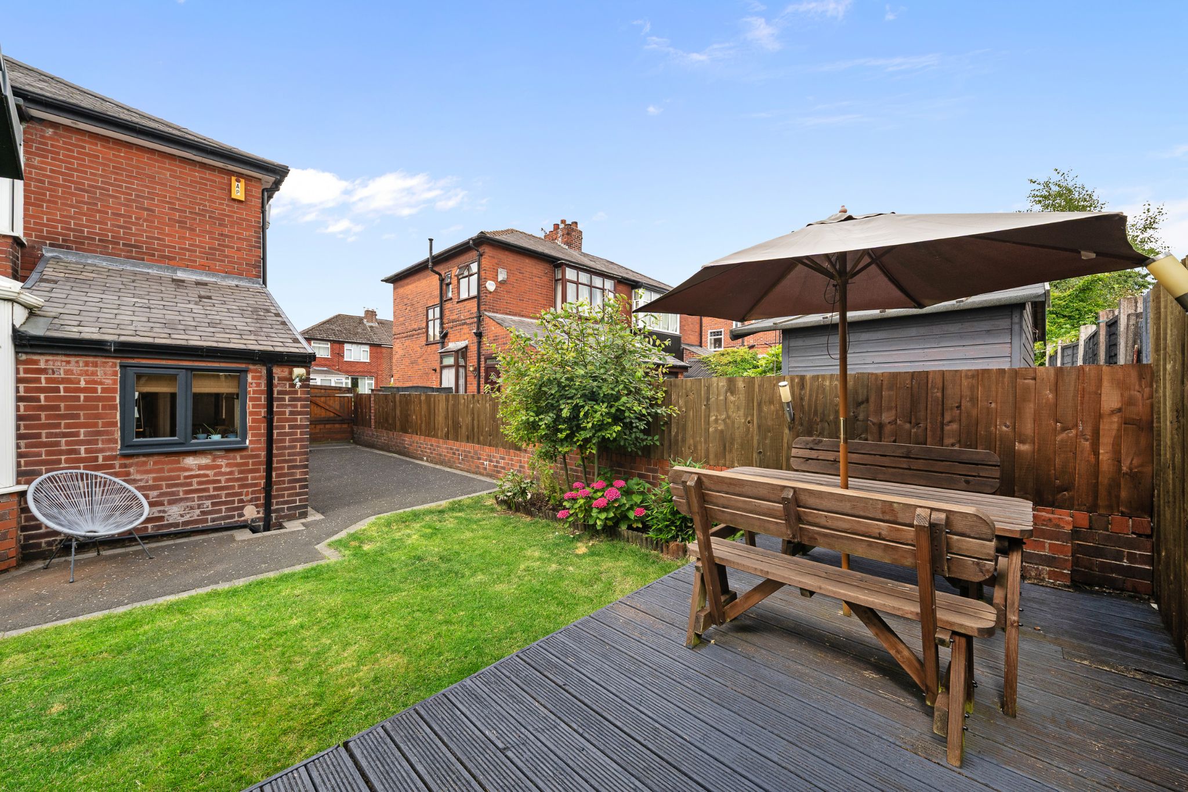
The rear garden features a tarmac patio area leading onto an Astro-turfed lawn with a slightly raised timber decked patio providing ample space for your outdoor furniture to enjoy. The attractive, well-built summer house has a rendered finish and provides a versatile space, perfect for use as a home office, gym, studio, or hobby room. To the front of the property is a tarmac driveway providing off road parking and a well-maintained lawn.
The Location...
Bromley Cross is acknowledged as one of Bolton's most prestigious locations being on the fringe of the West Pennine Moors. Queens Avenue is such a handy location as you are just a short stroll away from Bromley Cross Train Station and schools at all levels. Just around the corner, you have the centre of the village with its shops, cafes, dentist, hairdressers, pubs, the list goes on... This really is a home of convenience and easy living.
William Thomas Estates for themselves and for vendors or lessors of this property whose agents they are given notice that: (i) the particulars are set out as a general outline only for the guidance of intended purchasers or lessees and do not constitute nor constitute part of an offer or a contract. (ii) all descriptions, dimensions, reference to condition and necessary permissions for use and occupation and other details are given without responsibility and any intending purchasers or tenants should not rely on them as statements or representations of fact but must satisfy themselves by inspection or otherwise as to the correctness of each of them (iii) no person in the employment of William Thomas Estates has authority to make or give any representations or warranty whatever in relation to this property